
BEDS3
BATHS2 full
SQUARE FEET936
MLS#12769261
STATUSPending
PROPERTY TYPEResidential - Single Family
SCHOOLDistrict 205
Property Description
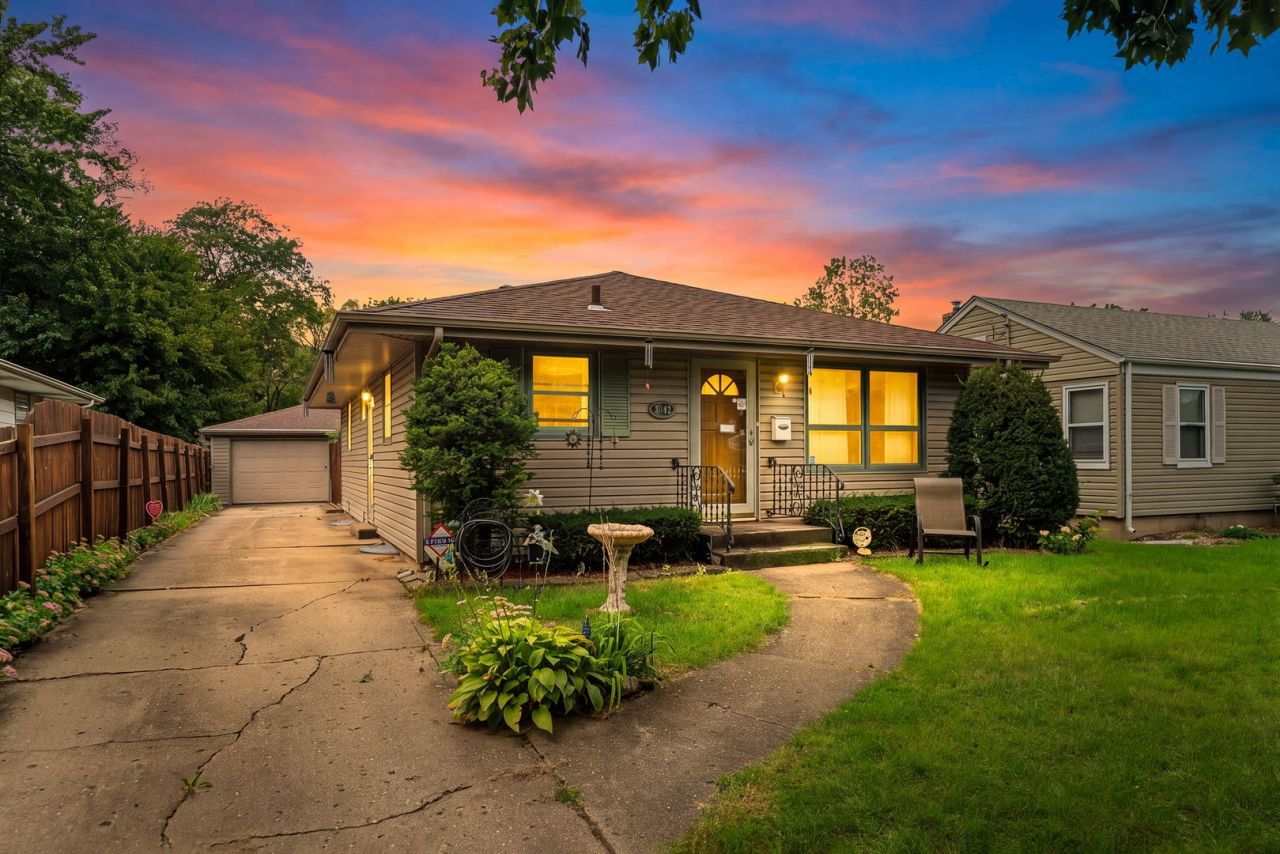
Opportunity is knocking. Is this the right one for you? Come take a look at this 3-bedroom, 2-bathroom home that has been cared for by the same owner for many years and is now ready for its next chapter. The home does need some work and updating, but it offers a solid layout and plenty of potential. The main floor features a sizable living room, a functional kitchen, a full bathroom, and three bedrooms. One bedroom opens to a deck - a great spot for morning coffee or entertaining. The lower level includes a rec-room area, a cedar closet, a workbench room, a laundry area, and generous storage space. Outside, you'll find an oversized 1-car garage with an attached 3-season porch and a fenced backyard. Don't miss this one. Schedule a tour today! Showings to start Friday September 24th, 2026. Home, Mechanicals, and Appliances to be sold as-is. Seller will do no repairs. New Garage Motor, Roof 2007, Furnace and Contral Air Approx. 2007, Water Heater 2007, and Siding 2005. Offer Deadline of 5pm 9/26/26.
Property Features
Property Type: Residential - Single Family
Basement: Yes
Basement: Partially Finished, Full
Cooling: Central Air
Garage: 1
Heating: Natural Gas, Forced Air
Home Style: Ranch
Lot Size: 0.14 Acres
Roof Type: Asphalt
Taxes: $2,093
Year Built: 1964
Amenities
1st Floor Bedroom
Feature Descriptions
Additional rooms: Recreation Room
Appliances: Range, Microwave, Refrigerator, Washer, Dryer, Water Softener
Association Includes: None
Dining Room: None
Exterior: Vinyl Siding
Lot Dimensions: 45 X 131.65 X 45 X 131.65
Parcel#: 1111178037
Parking: Concrete, Garage Door Opener, Yes, Garage Owned, Detached, Garage
Sewer: Public Sewer
Total Rooms: 6
Township: Rockford
Water: Public
Room Sizes
Recreation Room: 21X14
Bedroom 2: 11X10
Bedroom 3: 10X9
Kitchen: 13X10
Living Room: 16X14
Primary Bedroom: 12X10
Local Schools
High School: Auburn High School
Middle School: West Middle School
Elementary School: West View Elementary School
School District: District 205
Listed By / Shown By
Listed By
Agency Name: Keller Williams Realty Signature
Agency Phone: 815-315-1111
Shown By
Agent Name: Jay Dowthard
Agent Phone: (815) 289-7530
Agency Title: Gambino Realtors

Estimate Your Payment
Estimated Payment
$ 652.98 per month $449.69 Principal & Interest $174.42 Property Tax $28.88 Homeowner's Insurance
3042 Huffman Boulevard | MLS# 12769261
This single family home located at 3042 Huffman Boulevard, Rockford, IL 61103 is currently listed for sale with an asking price of $99,000. This property was built in 1964 and has 3 bedrooms and 2 full baths with 936 sq. ft. Huffman Boulevard is located within the District 205 school district. Search Rockford real estate on jdowthard.gogambino.com today.