
BEDS6
BATHS5 full 2 partial
SQUARE FEET8,495
MLS#12598564
STATUSNew
PROPERTY TYPEResidential - Single Family
SCHOOLDistrict 220
Property Description
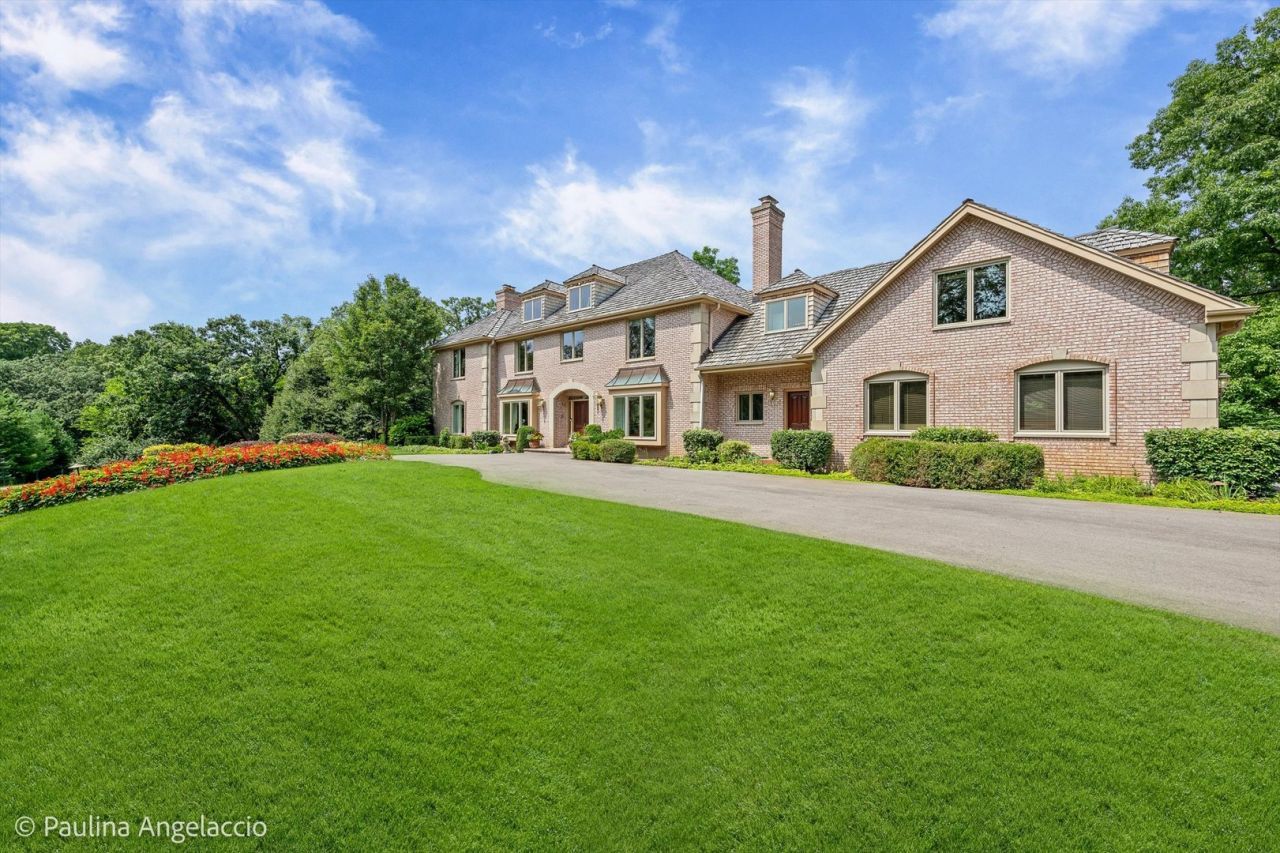
Special, quality built all brick Barrington Hills home sits high on a hill secluded by loads of mature trees offering spectacular views, shade and privacy. 6BR 5.2 BA, 3 Car Garage .. winding circle driveway was completely replaced in 2025. 8495 square foot home with substantial custom woodwork, interesting beamed and vaulted/tray ceilings with exceptional workmanship showing beautifully throughout! 5 Fireplaces, 3 with gas logs 2 woodburning, finished walkout lower level with wonderful wet bar, game areas, laundry rooms on both first and 2nd floors, front and back stairways. Foyer boasts a soaring 2 story entry experience with an open loft at the top of the main stairway. So much for a potential buyer to enjoy and make their own.
Property Features
Property Type: Residential - Single Family
Basement: Finished, Exterior Entry, Rec/Family Area, Storage Space, Walk-Up Access, Full, Walk-Out Access
Basement: Yes
Cooling: Central Air
Fireplaces: 5
Garage: 3
Heating: Natural Gas, Forced Air
Home Style: Traditional
Lot Size: 5.32 Acres
Roof Type: Shake
Taxes: $19,646
Year Built: 1983
Amenities
Vaulted Ceiling(s)
Sauna
Wet Bar
Built-in Features
Bookcases
High Ceilings
Beamed Ceilings
Special Millwork
Granite Counters
Separate Dining Room
Feature Descriptions
Additional rooms: Bedroom 5,Bedroom 6,Breakfast Room, Recreation Room, Heated Sun Room, Foyer, Utility Room-1st Floor, Utility Room-Lower Level, Other Room
Appliances: Double Oven, Microwave, Dishwasher, High End Refrigerator, Freezer, Washer, Dryer, Disposal, Trash Compactor, Wine Refrigerator, Water Softener Owned, Gas Cooktop
Association Includes: None
Bath Features: Whirlpool, Separate Shower, Double Sink, Soaking Tub
Dining Room: Separate
Exterior: Brick
Fireplace: Gas Log, Gas Starter
Fireplace Location(s): Family Room, Living Room, Master Bedroom, Basement
Laundry: Main Level, Upper Level, In Unit, Multiple Locations
Lot: Landscaped, Wooded, Mature Trees, Backs to Trees/Woods
Lot Dimensions: 104x457x296x225x499x690
Other Equipment: Water-Softener Owned, Security System
Parcel#: 01063000260000
Parking: Asphalt, Circular Driveway, Garage Door Opener, Yes, Garage Owned, Attached, Garage
Sauna: Yes
Security: yes
Sewer: Septic Tank
Total Rooms: 13
Township: Barrington
Water: Well
Room Sizes
Bedroom 5: 19X16
Bedroom 6: 19X18
Breakfast Room: 17X16
Recreation Room: 47X41
Heated Sun Room: 17X14
Foyer: 19X12
Utility Room-1st Floor: 8X7
Other Room: 8X6
Bar/Entertainment: 18X9
Bedroom 2: 18X17
Bedroom 3: 17X12
Bedroom 4: 17X12
Dining Room: 18X17
Family Room: 24X21
Kitchen: 15X14
Laundry: 10X8
Living Room: 34X17
Primary Bedroom: 24X21
Local Schools
High School: Barrington High School
Middle School: Barrington Middle School Prairie
Elementary School: Countryside Elementary School
School District: District 220
Listed By / Shown By
Listed By
Agency Name: Compass
Agency Phone: 847-306-6158
Shown By
Agent Name: Jay Dowthard
Agent Phone: (815) 289-7530
Agency Title: Gambino Realtors

Estimate Your Payment
Estimated Payment
$ 10,580.03 per month $8,403.28 Principal & Interest $1,637.17 Property Tax $539.58 Homeowner's Insurance
3 Far Hills Road | MLS# 12598564
This single family home located at 3 Far Hills Road, Barrington Hills, IL 60010 is currently listed for sale with an asking price of $1,850,000. This property was built in 1983 and has 6 bedrooms and 5 full and 2 partial baths with 8495 sq. ft. Far Hills Road is located within the District 220 school district. Search Barrington Hills real estate on jdowthard.gogambino.com today.