
BEDS4
BATHS2 full 1 partial
SQUARE FEET2,498
MLS#12732343
STATUSNew
PROPERTY TYPEResidential - Single Family
SUBDIVISIONWheatland South
SCHOOLDistrict 204
Property Description
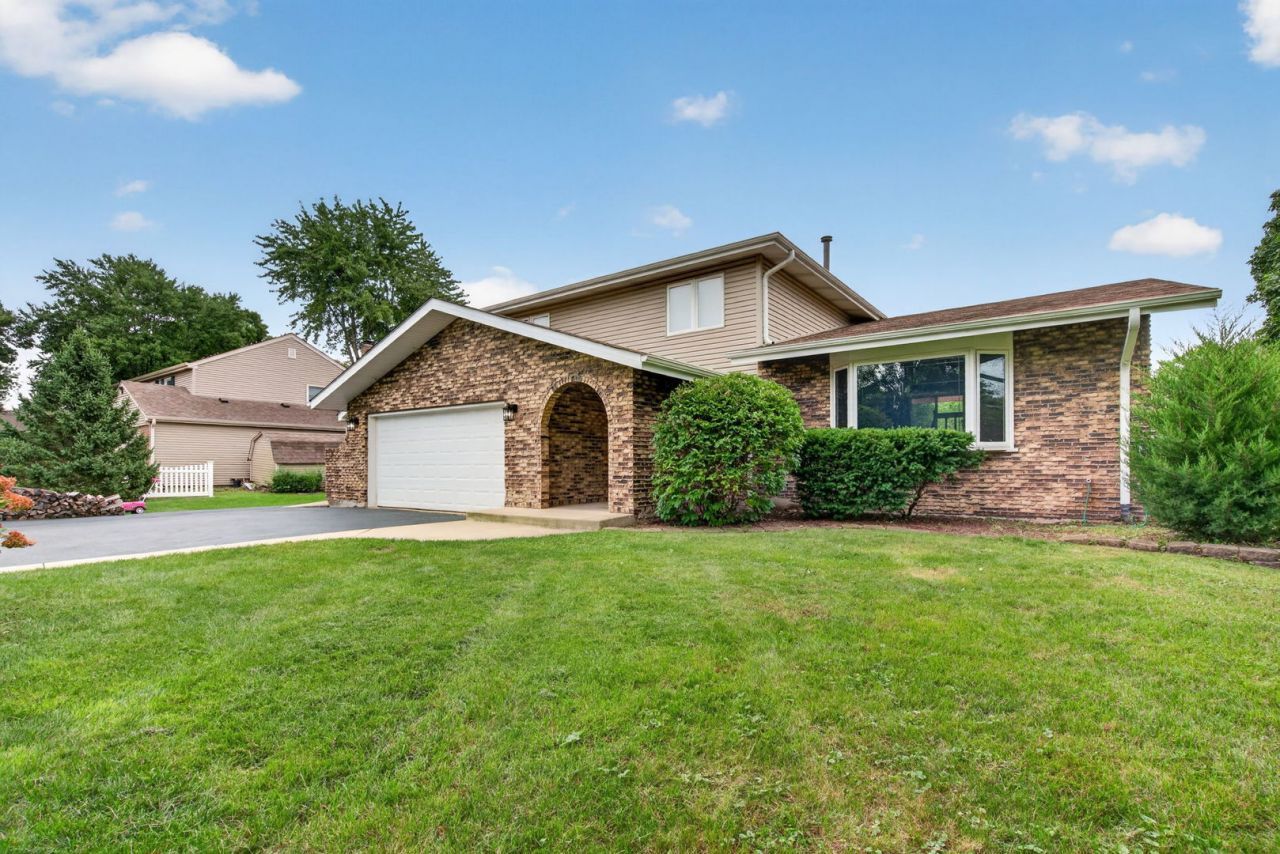
MUST SEE THIS BEAUTIFULLY MAINTAINED TRI LEVEL HOME IN DESIRABLE NEUQUA VALLEY 204 SCHOOL DIST. INVITING KITCHEN UPDATED 2017 W/STAINLESS APPLIANCES, GRANITE COUNTERS, LARGE PANTRY. BREAKFAST ISLAND. LARGE DINING AREA. LARGE LIVING ROOM W/BUILT IN SHELVES. WALL TO WALL STONE WOOD BURNING FIREPLACE. BEAMED CEILINGS. HOME FEATURES 4 BEDROOMS, 2 1/2 BATHROOMS, DOUBLE DOOR ENTRY INTO THE MASTER BEDROOM, SLIDING DOORS TO A PRIVATE BALCONY OVERLOOKING SUNSET LAKE IN YOUR OWN BACKYARD. MASTER BATH W/JACUZZI TUB. WALK IN DUAL CLOSET. FIRST FLOOR BEDROOM. NEW CARPET THROUGHOUT, NEW HARDWOOD IN FOYER. NEW ROOF, GUTTERS W/GUARDS, DOWNSPOUTS, FASCIA 2019. HOME SITS ON A HALF ACRE. LARGE MULTI LEVEL DECK W/ABOVE GROUND POOL. FIRE PIT. ADDITIONAL GARAGE/SHED. DON'T MISS THIS ONE, GO SEE IT TODAY!
Property Features
Property Type: Residential - Single Family
Basement: Yes
Basement: Unfinished, Partial
Cooling: Central Air
Garage: 2
Heating: Natural Gas
Lot Size: 0.50 Acres
Roof Type: Asphalt
Taxes: $9,222
Year Built: 1977
Feature Descriptions
Additional rooms: No additional rooms
Appliances: Range, Microwave, Dishwasher, Refrigerator, Washer, Dryer, Stainless Steel Appliance(s), Gas Oven
Association Includes: None
Exterior: Brick
Lot Dimensions: 105x200
Parcel#: 0701104010340000
Parking: Garage Door Opener, Yes, Garage Owned, Attached, Garage
Sewer: Septic Tank
Total Rooms: 8
Township: Wheatland
Water: Well
Room Sizes
Bedroom 2: 15X13
Bedroom 3: 15X12
Bedroom 4: 14X12
Dining Room: 15X10
Family Room: 27X15
Kitchen: 20X10
Living Room: 20X16
Primary Bedroom: 20X15
Local Schools
High School: Neuqua Valley High School
Middle School: Crone Middle School
Elementary School: Kendall Elementary School
School District: District 204
Listed By / Shown By
Listed By
Agency Name: Crosstown Realtors, Inc.
Agency Phone: 708-949-4374
Shown By
Agent Name: Jay Dowthard
Agent Phone: (815) 289-7530
Agency Title: Gambino Realtors

Estimate Your Payment
Estimated Payment
$ 4,006.78 per month $3,042.89 Principal & Interest $768.50 Property Tax $195.39 Homeowner's Insurance
29w055 Schillinger Drive | MLS# 12732343
This single family home located at 29w055 Schillinger Drive , Naperville, IL 60564 is currently listed for sale with an asking price of $669,900. This property was built in 1977 and has 4 bedrooms and 2 full and 1 partial baths with 2498 sq. ft. 29w055 Schillinger Drive is located in the Wheatland South subdivision within the District 204 school district. Search Wheatland South real estate on jdowthard.gogambino.com today.