
BEDS3
BATHS2 full 2 partial
SQUARE FEET2,039
MLS#12710684
STATUSNew
PROPERTY TYPERental - Townhouse
SUBDIVISIONNaperville Crossings
SCHOOLDistrict 204
Property Description
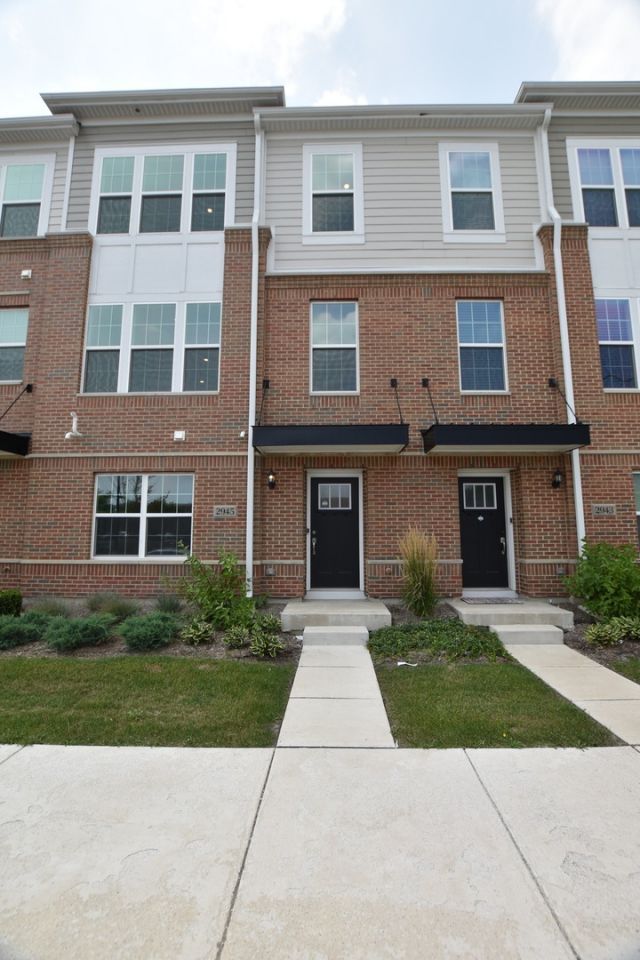
INTRODUCING THE HIGHLY-DESIRABLE NAPERVILLE CROSSINGS TOWNHOMES LOCATED IN THE HIGHLY-RATED INDIAN PRAIRIE SCHOOL DISTRICT. THE COMMUNITY OFFERS SMALL-TOWN CHARM ALONGSIDE MODERN, METROPOLITAN AMENITIES. ALL HOMES FEATURE SMART HOME AUTOMATION TECHNOLOGY, MODERN FLOORPLANS, AND BEAUTIFUL SURROUNDING CITYSCAPES. RESIDENTS WILL BE WITHIN CLOSE DISTANCE OF AN AMC THEATER, A FITNESS CENTER, DINING, STARBUCKS, AND JUST TEN MINUTES TO THE NAPERVILLE METRA STATION ON ROUTE 59 AND MUCH MORE. THIS BRIGHT END-UNIT ELLICOTT 3 BEDROOM FEATURES OUR DESIGNER PACKAGE INCLUDING 42-INCH WHITE CABINETRY, QUARTZ COUNTERTOPS, AND STAINLESS STEEL APPLIANCES. 9-FOOT SECOND AND THIRD-FLOOR CEILINGS, RECESSED LIGHTING, 2 FULL BATHS AND 2 HALF BATHS, MAINTENANCE-FREE BALCONY OFF KITCHEN, AND MAINTENANCE-FREE EXTERIOR. DON'T MISS THIS EXCITING OPPORTUNITY.
Property Features
Property Type: Rental - Townhouse
Basement: None
Cooling: Central Air
Garage: 2
Heating: Natural Gas, Forced Air
Lot Size: 2,027
Roof Type: Asphalt
Stories: 3.0
Year Built: 2021
Amenities
High Ceilings
Feature Descriptions
Additional rooms: No additional rooms
Appliances: Range, Microwave, Dishwasher, Refrigerator, Stainless Steel Appliance(s)
Bath Features: Double Sink
Dining Room: Separate
Exterior: Brick, Other
Laundry: Upper Level, In Unit
Lot Dimensions: 2027
Parking: Asphalt, Garage Door Opener, Yes, Garage Owned, Attached, Garage
Rent Includes: Exterior Maintenance, Lawn Care, Snow Removal
Sewer: Public Sewer
Total Rooms: 7
Township: Wheatland
Water: Public
Room Sizes
Bedroom 2: 10X10
Bedroom 3: 10X10
Dining Room: 10X15
Family Room: 14X11
Kitchen: 14X15
Living Room: 14X18
Primary Bedroom: 11X15
Local Schools
High School: Waubonsie Valley High School
Middle School: Still Middle School
Elementary School: White Eagle Elementary School
School District: District 204
Listed By / Shown By
Listed By
Agency Name: Digital Realty
Agency Phone: 630-428-7979
Shown By
Agent Name: Jay Dowthard
Agent Phone: (815) 289-7530
Agency Title: Gambino Realtors

2945 Showplace Drive | MLS# 12710684
This property located at 2945 Showplace Drive , Naperville, IL 60564 is currently listed for rent with an asking price of $3,300 / Monthly. Showplace Drive is located within the District 204 school district. Search Naperville real estate on jdowthard.gogambino.com today.