
BEDS3
BATHS2 full
SQUARE FEET1,411
MLS#12762064
STATUSNew
PROPERTY TYPEResidential - Single Family
SUBDIVISIONLynwood Terrace
SCHOOLDistrict 215
Property Description
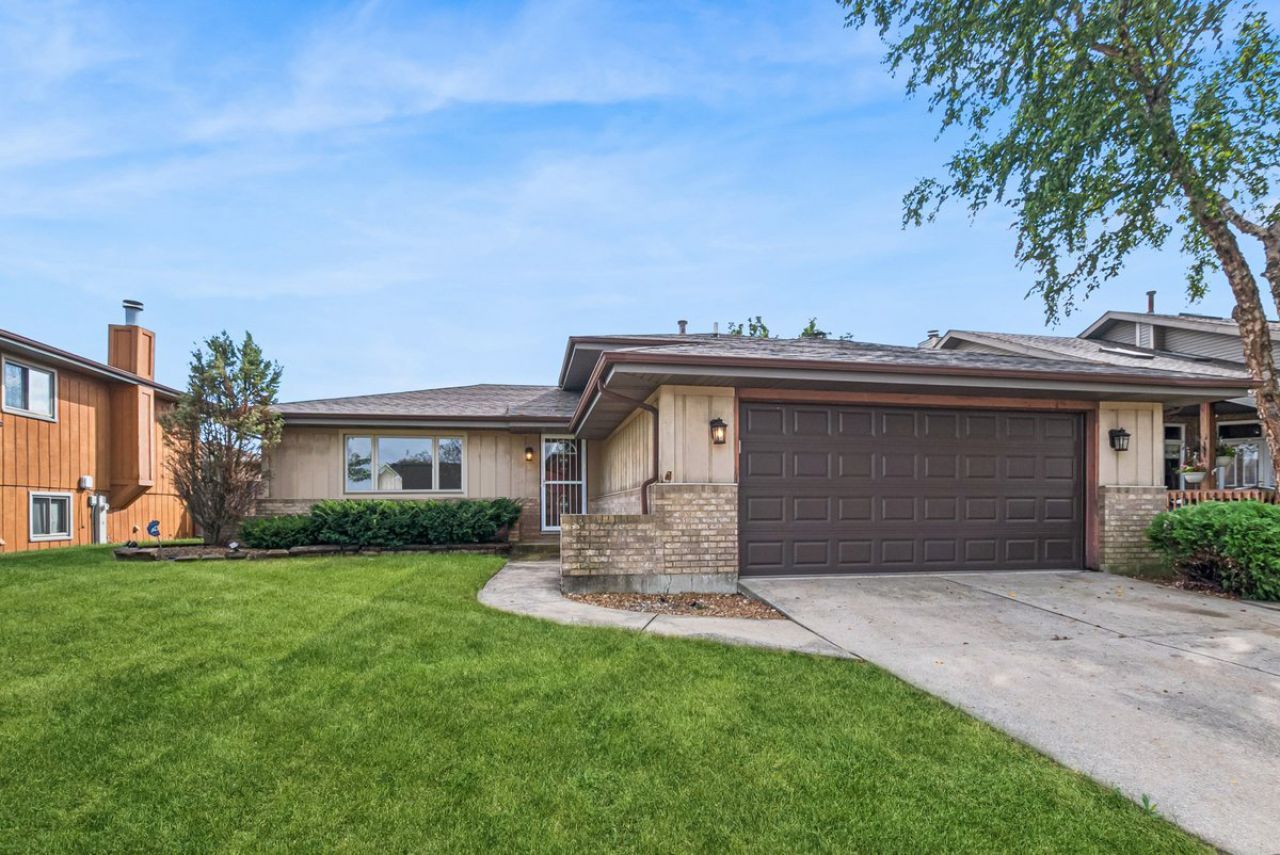
Welcome to this well-maintained 3-bedroom, 2-full-bath home in a very sought after location in Lynwood. The home features a formal living room, a spacious family room with a cozy fireplace, and a large eat-in kitchen with plenty of room for everyday dining and entertaining. An additional versatile room provides the flexibility to create a home office, exercise space, sitting room, or whatever best suits your needs. The attached 2-car garage features a new garage door. Whether you're ready to move right in or looking to add your own finishing touches, this home offers plenty of possibilities. Located just steps from the Curtis Granderson Baseball Complex, this property combines comfortable living with convenient access to nearby amenities. Come see all this home has to offer!
Property Features
Property Type: Residential - Single Family
Basement: Yes
Basement: Finished, Partial
Cooling: Central Air
Fireplaces: 1
Garage: 2
Heating: Natural Gas
Lot Size: 6,600
Taxes: $6,682
Year Built: 1992
Feature Descriptions
Additional rooms: Office
Association Includes: None
Dining Room: Kitchen/Dining Combo
Exterior: Brick, Wood Siding
Lot Dimensions: 6600
Parcel#: 33074020050000
Parking: Yes, Attached, Garage
Sewer: Public Sewer
Total Rooms: 8
Township: Bloom
Water: Lake Michigan, Public
Room Sizes
Office: 15X12
Bedroom 2: 14X12
Bedroom 3: 11X10
Dining Room: COMBO
Family Room: 21X13
Kitchen: 22X13
Laundry: 14X12
Living Room: 26X12
Primary Bedroom: 13X12
Local Schools
Middle School: Heritage Middle School
Elementary School: Nathan Hale Elementary School
School District: District 215
Listed By / Shown By
Listed By
Agency Name: Baird & Warner
Agency Phone: 708-460-1400
Shown By
Agent Name: Jay Dowthard
Agent Phone: (815) 289-7530
Agency Title: Gambino Realtors

Estimate Your Payment
Estimated Payment
$ 1,668.65 per month $1,044.73 Principal & Interest $556.83 Property Tax $67.08 Homeowner's Insurance
2937 200th Street | MLS# 12762064
This single family home located at 2937 200th Street, Lynwood, IL 60411 is currently listed for sale with an asking price of $230,000. This property was built in 1992 and has 3 bedrooms and 2 full baths with 1411 sq. ft. 200th Street is located in the Lynwood Terrace subdivision within the District 215 school district. Search Lynwood Terrace real estate on jdowthard.gogambino.com today.