
BEDS2
BATHS1 full 1 partial
SQUARE FEET1,163
MLS#12766026
STATUSActive
PROPERTY TYPEResidential - Townhouse
SCHOOLDistrict 116
Property Description
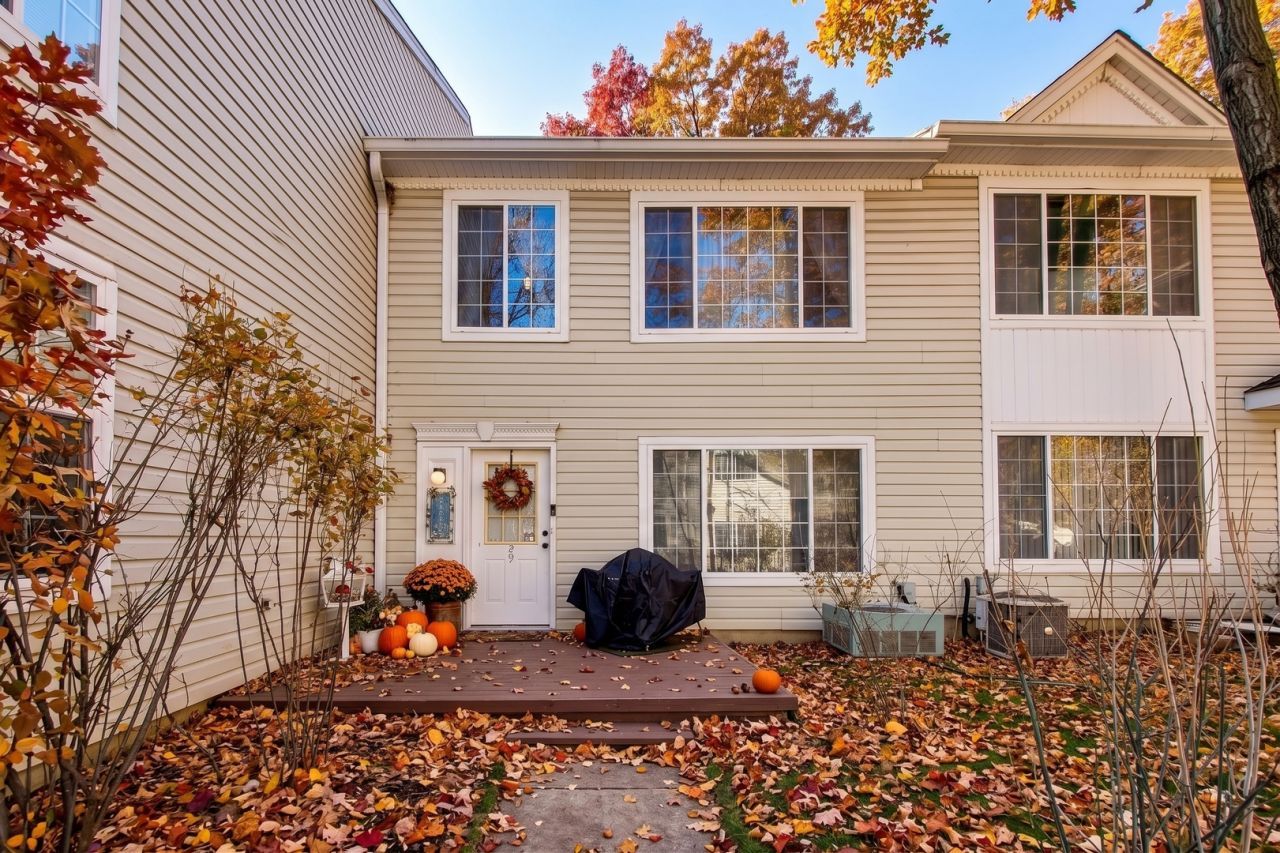
Experience comfortable and convenient townhome living, with this two-story home nestled within a wooded setting. Natural lighting brightens up this living space and creates an inviting setting. This home offers two spacious bedrooms, 1.5 bathrooms and an abundance of closet and storage space within. Updates have been made over the last 4.5 years which can bring a peace of mind. These updates include a new water heater (2022), expansion tank (2025), AC fan blade and motor (2025), garbage disposal (2022) & Dryer (2024). The attached 2-car garage offers additional storage and convenience, while this home and community are located minutes from shopping, dining and the Metra. With the blend of a tranquil atmosphere and functional layout, this home is ideal for everyday life. Investor-friendly community with rentals permitted. Home is sold as is, with few exceptions. Please see disclosure notes to discuss with your client before making offers. This home is currently occupied by Seller, please respect the home.
Property Features
Property Type: Residential - Townhouse
Basement: None
Cooling: Central Air
Garage: 2
Heating: Natural Gas
Stories: 2.0
Taxes: $3,782
Year Built: 1994
Feature Descriptions
Additional rooms: No additional rooms
Association Includes: Exterior Maintenance, Lawn Care, Snow Removal
Exterior: Vinyl Siding
HOA Fee: 183/ Monthly
Laundry: In Unit
Parcel#: 06294000470000
Parking: Yes, Garage Owned, Attached, Garage
Pet Allowed: Cats OK, Dogs OK
Sewer: Public Sewer
Total Rooms: 6
Township: Avon
Water: Public
Room Sizes
Bedroom 2: 9X10
Dining Room: COMBO
Family Room: 11X10
Kitchen: 9X9
Laundry: 8X4
Living Room: 19X11
Primary Bedroom: 10X14
Local Schools
School District: District 116
Listed By / Shown By
Listed By
Agency Name: Berkshire Hathaway HomeServices Starck Real Estate
Agency Phone: 847-310-1886
Shown By
Agent Name: Jay Dowthard
Agent Phone: (815) 289-7530
Agency Title: Gambino Realtors

Estimate Your Payment
Estimated Payment
$ 1,306.13 per month $931.17 Principal & Interest $315.17 Property Tax $59.79 Homeowner's Insurance
29 N Macgillis Drive, Unit 23-3 | MLS# 12766026
This townhouse located at 29 N Macgillis Drive, Unit 23-3, Round Lake, IL 60073 is currently listed for sale with an asking price of $205,000. This property was built in 1994 and has 2 bedrooms and 1 full and 1 partial baths with 1163 sq. ft. N Macgillis Drive, Unit 23-3 is located within the District 116 school district. Search Round Lake real estate on jdowthard.gogambino.com today.