
BEDS3
BATHS3
SQUARE FEET2,171
MLS#22627250
STATUSACTIVE
PROPERTY TYPEResidential - Townhouse
SUBDIVISIONWILDERNESS HILLS 11TH ADDITION
SCHOOLLincoln Public Schools
Property Description
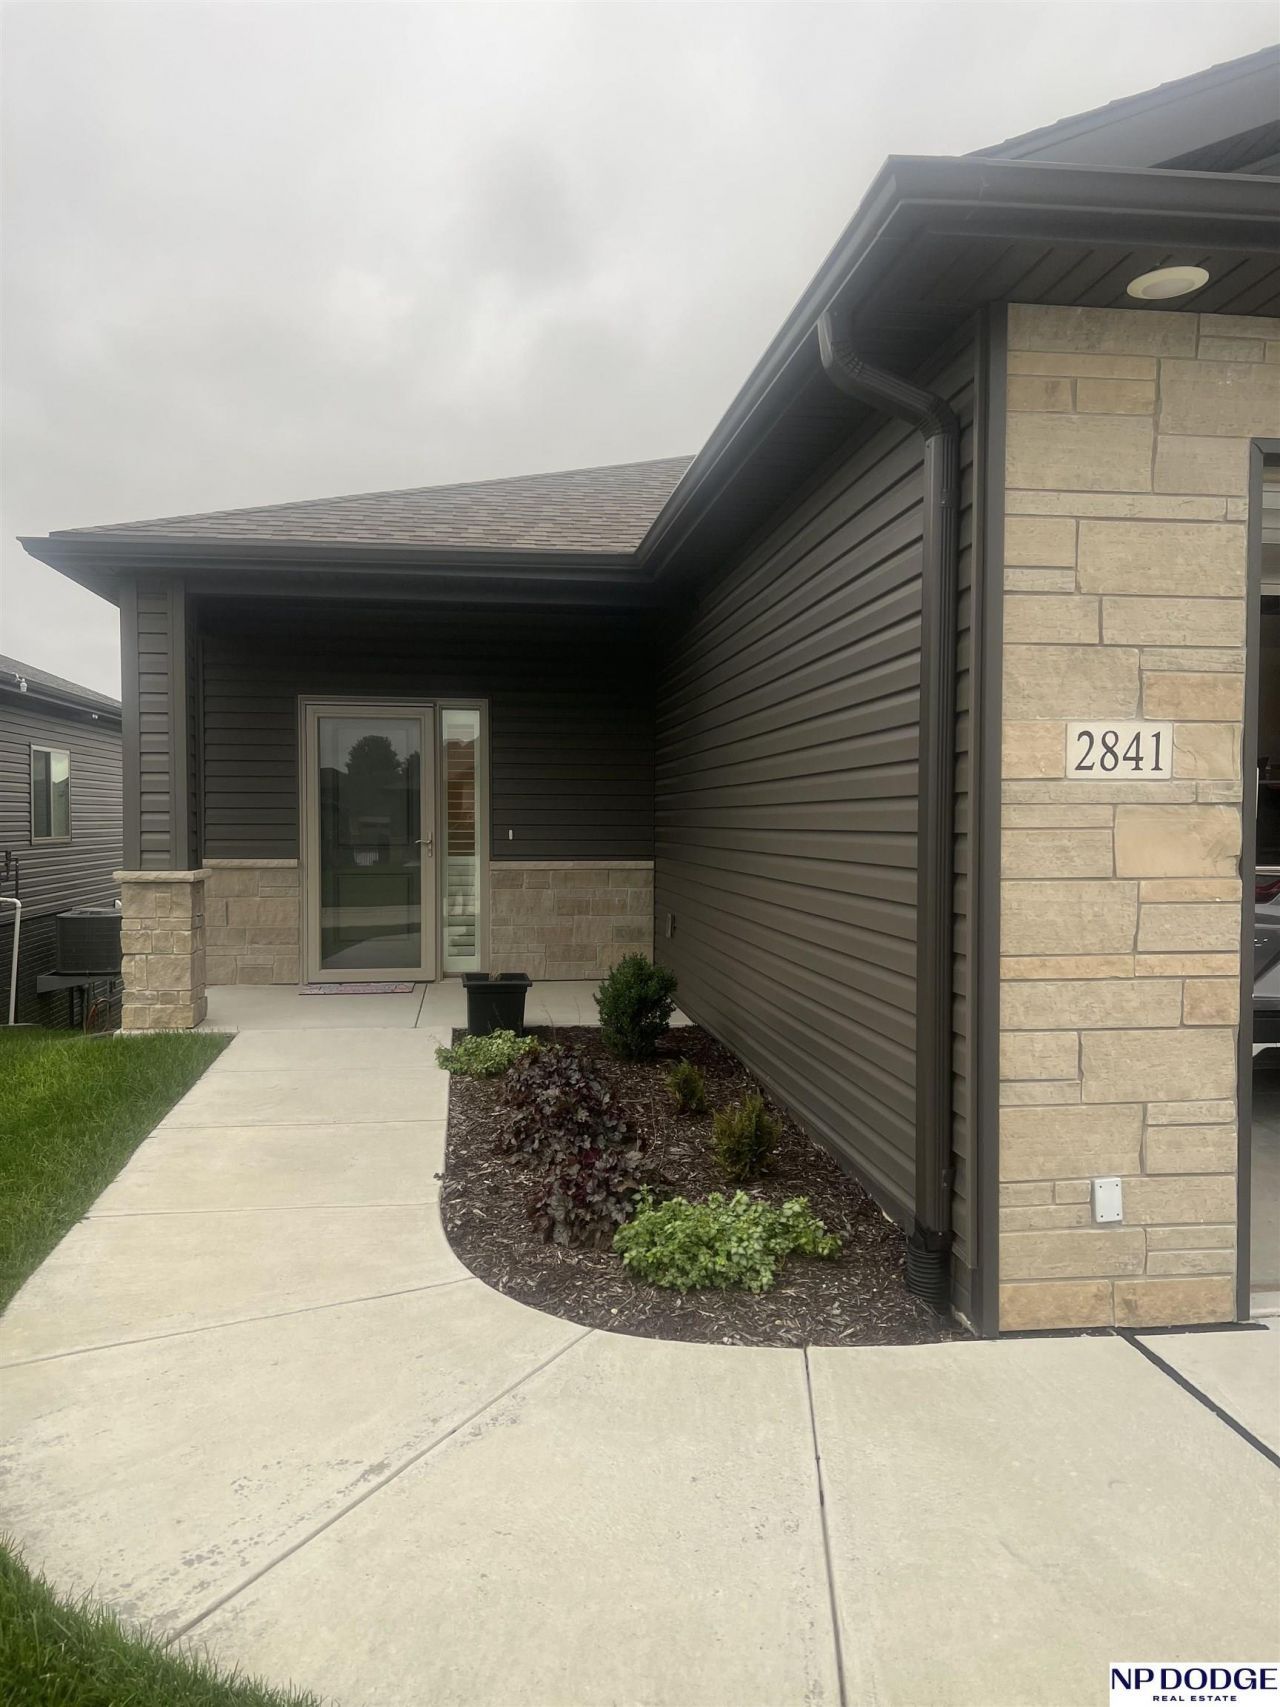
This turnkey, exceptionally sturdy, zero entry, three-bedroom, three-bath walk-out townhome is attractively priced for a swift sale and closing. It boasts a beautifully landscaped covered porch, a private deck, custom white-painted wood blinds, a refrigerator, a washer and dryer, all adorned with a neutral decor that provides a blank canvas. Centrally located near all essential amenities, the property also includes lawn care, snow removal, and waste management for the ultimate convenience. This is truly a must-see! Reach out to your preferred realtor today to arrange a private showing.
Property Features
Property Type: Residential - Townhouse
Basement: Yes
Basement: Egress, Walk-Out Access
Cooling: Central Air
Fuel Type: Electric
Garage: 2 car attached
Heating: Electric, Heat Pump
Home Style: Ranch
Lot Size: 0.14 Acres
Property Type: Townhouse
Roof Type: Composition
Stories: 1.0
Taxes: $4,941
Year Built: 2023
Feature Descriptions
Appliances: Range, Refrigerator, Washer, Dishwasher, Dryer, Microwave
Baths 3/4: 1
Baths Full: 2
Days on Site: 8
Directions: GPS
Exterior: Stone, Vinyl Siding
Exterior: Porch, Covered Deck, Sprinkler System
Fencing: None
Financing Terms: VA Loan, FHA, Conventional, Cash
Flooring: Carpet, Concrete, Luxury Vinyl, Plank
Foundation: Concrete Perimeter
HOA Fee: 150
HOA Y/N: Yes
Interior: Sump Pump, Pantry
Laundry Room Level: Main
Lot: Up to 1/4 Acre., In City
Lot Dimensions: 52 x 120
Lot Size Range: Up To 1/4 Acre
Master Bathroom: 3/4
Model Home (Not For Sale): No
Original List Price: $409900
Primary Bath: Yes
Primary Bedroom Level: Main
Sewer: Public Sewer
SQFT Above Grade Finished: 1355
SQFT Basement Total: 1124
SQFT Below Grade Finished: 816
SQFT Main Floor: 1355
SQFT Total: 2171
Tax Year: 2026
Water: Public
Room Sizes
Bedroom 2: 12 X 10 Level - Main Floor
Bedroom 3: 15 X 12 Level - Basement
Family Room: 21 X 17 Level - Basement
Kitchen: 15 X 12 Level - Main Floor
Living Room: 18 X 14 Level - Main Floor
Primary Bedroom: 13 X 13 Level - Main Floor
Laundry Room: 9 X 7 Level - Main Floor
Local Schools
High School: Lincoln Southwest
Middle School: Scott
Elementary School: Adams
School District: Lincoln Public Schools
Listed By / Shown By
Listed By
Agency Name: NP Dodge RE Sales Inc Lincoln
Shown By
Agent Name: Jay Dowthard
Agent Phone: (815) 289-7530
Agency Title: Gambino Realtors

Estimate Your Payment
Estimated Payment
$ 2,393.20 per month $1,861.89 Principal & Interest $411.75 Property Tax $119.55 Homeowner's Insurance
2841 Sheila Lane | MLS# 22627250
This townhouse located at 2841 Sheila Lane, Lincoln, NE 68516 is currently listed for sale with an asking price of $409,900. This property was built in 2023 and has 3 bedrooms with 2171 sq. ft. Sheila Lane is located in the WILDERNESS HILLS 11TH ADDITION subdivision within the Lincoln Public Schools school district. Search WILDERNESS HILLS 11TH ADDITION real estate on jdowthard.gogambino.com today.