
BEDS4
BATHS2 full 1 partial
SQUARE FEET2,437
MLS#12709150
STATUSNew
PROPERTY TYPEResidential - Single Family
SCHOOLDistrict 140
Property Description
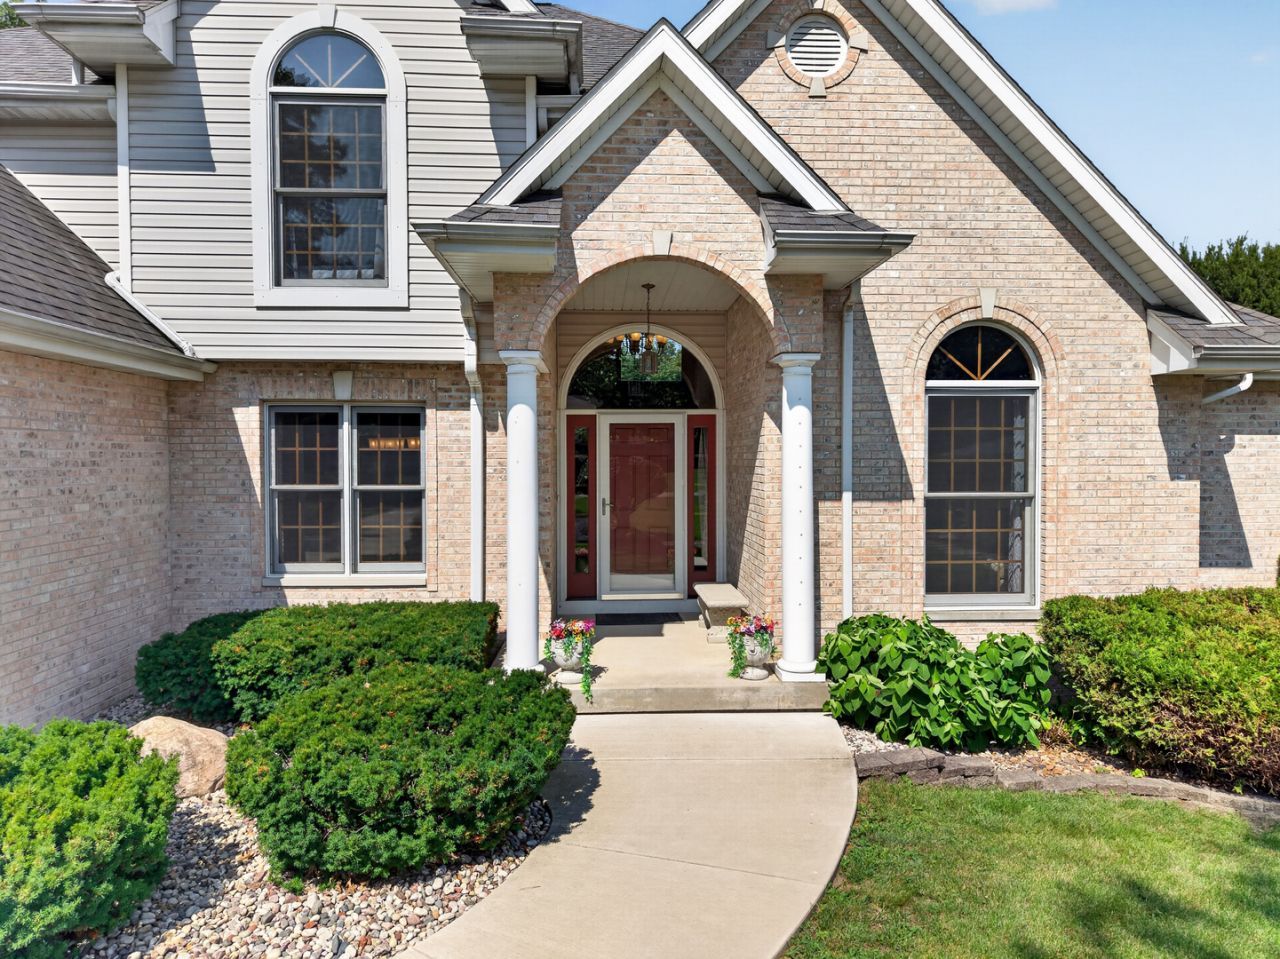
Immaculate one owner stick built four bedroom two and a half bath home features sunken living room with vaulted double tray ceiling. The foyer brings you past a formal dining room, executive office and a grand sweeping stair case. The kitchen features stainless appliances and granite countertops with a dining area that opens to the expansive back 25 x 16 composite deck. Deck overlooks an inground 18 x 26 pool. Home has a full unfinished poured concrete basement. This truly is luxury living.
Property Features
Property Type: Residential - Single Family
Basement: Unfinished, Full
Basement: Yes
Cooling: Central Air
Fireplaces: 1
Garage: 2
Heating: Natural Gas, Forced Air
Home Style: Contemporary
Lot Size: 0.63 Acres
Roof Type: Asphalt
Taxes: $12,708
Year Built: 1997
Feature Descriptions
Additional rooms: Foyer
Additional Structures: Shed(s)
Appliances: Range, Microwave, Dishwasher, Refrigerator
Association Includes: None
Dining Room: Separate
Exterior: Brick, Cedar
Fireplace Location(s): Living Room
Laundry: In Kitchen
Lot: Backs to Trees/Woods
Lot Dimensions: 90 x 305.92
Parcel#: 1435406005
Parking: Concrete, Garage Door Opener, Yes, Garage Owned, Attached, Garage
Sewer: Public Sewer
Total Rooms: 8
Township: Dayton
Water: Public
Room Sizes
Foyer: 17X7
Bedroom 2: 14X12
Bedroom 3: 10X13
Bedroom 4: 10X14
Dining Room: 12X13
Family Room: 12X11
Kitchen: 20X20
Laundry: 9X7
Living Room: 18X15
Primary Bedroom: 16X14
Local Schools
High School: Ottawa Township High School
Middle School: Wallace Elementary School
Elementary School: Wallace Elementary School
School District: District 140
Listed By / Shown By
Listed By
Agency Name: Washington Square, Realtors
Agency Phone: 815-434-3630
Shown By
Agent Name: Jay Dowthard
Agent Phone: (815) 289-7530
Agency Title: Gambino Realtors

Estimate Your Payment
Estimated Payment
$ 3,355.14 per month $2,157.60 Principal & Interest $1,059.00 Property Tax $138.54 Homeowner's Insurance
2841 Emerald Drive | MLS# 12709150
This single family home located at 2841 Emerald Drive, Ottawa, IL 61350 is currently listed for sale with an asking price of $475,000. This property was built in 1997 and has 4 bedrooms and 2 full and 1 partial baths with 2437 sq. ft. Emerald Drive is located within the District 140 school district. Search Ottawa real estate on jdowthard.gogambino.com today.