
BEDS2
BATHS2 full
MLS#12797416
STATUSActive
PROPERTY TYPEResidential - Mobile Home
SCHOOLDistrict 94
Property Description
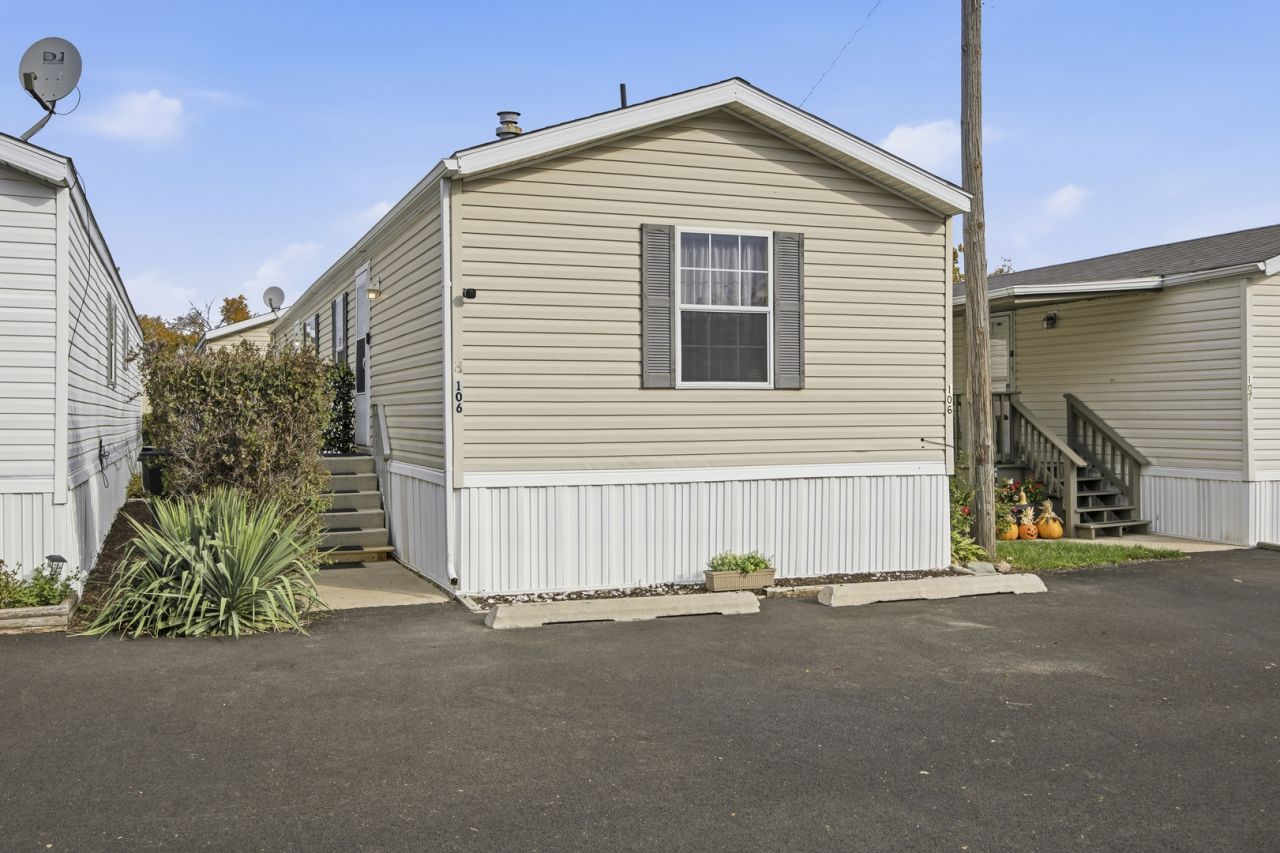
Updated & Affordable Living in Pleasant Ridge 55+ Community! Welcome to this Beautifully Updated, Move-In-Ready Home! Offering 2 Bedrooms, 2 Full Bathrooms with a Bright & Open Floor Plan, this Home combines Comfortable Living with an Impressive List of Recent Improvements! The Spacious Living Room Features Vaulted Ceilings, Creating an Open & Airy Atmosphere Filled with Natural Light! The Large Kitchen Offers Plenty of Space for Cooking & Entertaining, while the thoughtful layout provides comfortable everyday living! Enjoy Peace of Mind with Numerous Updates Completed in 2024, Including a New Furnace & Air Conditioning System, Hot Water Heater, Plumbing, Washer & Dryer, Laminate Flooring, Refrigerator, Microwave, and New Front & Rear Exterior Doors & Screen Doors! Outside, a Large Tuff Shed provides valuable additional storage space! Conveniently Located just Steps From Shopping & Dining, with Northwestern Medicine - Central DuPage Hospital Nearby! Enjoy Easy Access to Metra Commuter Train & Major Highways! Affordable, Updated, and Ready For You to Move Right In! Don't Miss This Opportunity to Enjoy Comfortable Living! Welcome Home!
Property Features
Property Type: Residential - Mobile Home
Cooling: Central Air
Heating: Gas, Forced Air
Lot Size: Common
Year Built: 2002
Amenities
Vaulted Ceiling(s)
1st Floor Bedroom
1st Floor Full Bath
Feature Descriptions
Additional rooms: No additional rooms
Additional Structures: Shed(s)
Appliances: Range, Microwave, Refrigerator, Washer, Dryer
Dining Room: Combined w/ LivRm
Exterior: Vinyl Siding
Laundry: Main Level, Washer Hookup, Gas Dryer Hookup, In Unit
Lot Dimensions: Common
Mobile Home Features: Underskirt, Heat Tape/Pipes
Other Equipment: CO Detectors, Ceiling Fan(s)
Parking: Asphalt, Yes
Sewer: Public Sewer
Total Rooms: 6
Township: Winfield
Water: Well
Room Sizes
Bedroom 2: 10X10
Kitchen: 14X15
Laundry: 6x5
Living Room: 14X14
Primary Bedroom: 12X11
Local Schools
Middle School: Leman Middle School
Elementary School: Indian Knoll Elementary School
School District: District 94
Listed By / Shown By
Listed By
Agency Name: RE/MAX Suburban
Agency Phone: 630-653-1900
Shown By
Agent Name: Jay Dowthard
Agent Phone: (815) 289-7530
Agency Title: Gambino Realtors

Estimate Your Payment
Estimated Payment
$ 289.56 per month $272.08 Principal & Interest $0.00 Property Tax (data not provided by mls) $17.47 Homeowner's Insurance
27w370 Geneva Road, Unit 106 | MLS# 12797416
This single family home located at 27w370 Geneva Road, Unit 106, West Chicago, IL 60185 is currently listed for sale with an asking price of $59,900. This property was built in 2002 and has 2 bedrooms and 2 full baths. 27w370 Geneva Road, Unit 106 is located within the District 94 school district. Search West Chicago real estate on jdowthard.gogambino.com today.