
BEDS3
BATHS3 full
SQUARE FEET2,300
MLS#202607212
STATUSActive
PROPERTY TYPEResidential - Single Family
SCHOOLOregon 220
Property Description
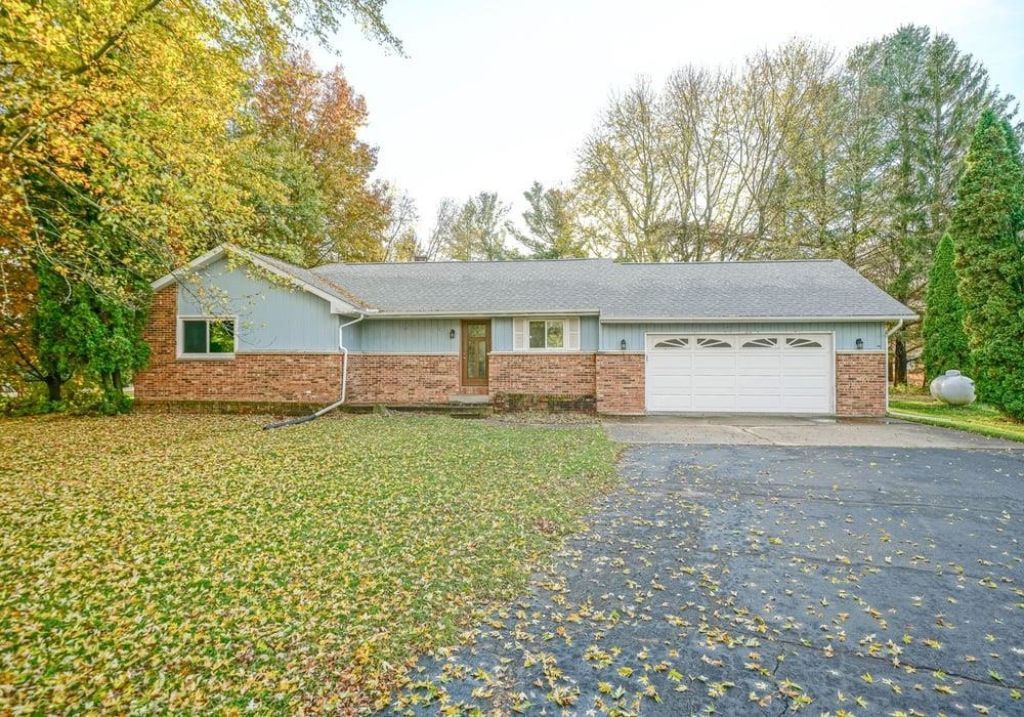
So much potential in Indian Heights, just in time to be home for the holidays! Situated on a spacious .60 acre lot just minutes from town and near Silver Ridge Golf Course, this 3 bedroom, 3 full bath home offers plenty of space and endless possibilities to make it your own! The kitchen features a convenient eat in area with sliding doors leading to a large deck overlooking the expansive backyard. The main floor primary suite includes its own private bathroom. Downstairs, the finished lower level offers a spacious family room and a versatile bonus room currently used as a fourth bedroom, perfect for guests, a home office, or additional living space. The oversized attached garage provides plenty of room for vehicles, storage, and hobbies. Additional highlights include a newer roof and Andersen exterior doors. Bring your ideas, add your personal touches, and make this house your home!
Property Features
Property Type: Residential - Single Family
Basement: Yes
Cooling: Central Air
Fireplaces: 1
Garage: 2
Heating: Forced Air, Propane
Home Style: Ranch
Lot Size: 60.00 Acres
Roof Type: Shingle
Taxes: $5,438
Appliances
Dishwasher
Dryer
Refrigerator
Stove/Cooktop
Washer
Feature Descriptions
Basement: Full
Exterior: Wood
General Features: Deck, L.L. Finished Space, Main Floor Primary
Land features: Subdivision
Sewer: Septic
Water: City/Community
Room Sizes
Bedroom 1: 14 X 11 Level - Main
Bedroom 2: 10 X 11 Level - Main
Bedroom 3: 11 X 12 Level - Main
Kitchen: 11 X 17 Level - Main
Living Room: 14 X 16 Level - Main
Yes: 22 X 26 Level - Lower
Bonus: 16 X 12 Level - Lower
Local Schools
School District: Oregon 220
Listed By / Shown By
Listed By
Agency Name: Re/Max of Rock Valley
Shown By
Agent Name: Jay Dowthard
Agent Phone: (815) 289-7530
Agency Title: Gambino Realtors

Estimate Your Payment
Estimated Payment
$ 1,463.47 per month $949.34 Principal & Interest $453.17 Property Tax $60.96 Homeowner's Insurance
2728 N Fawn Ridge Circle | MLS# 202607212
This single family home located at 2728 N Fawn Ridge Circle, Oregon, IL 61061 is currently listed for sale with an asking price of $209,000. This property has 3 bedrooms and 3 full baths with 2300 sq. ft. N Fawn Ridge Circle is located within the Oregon 220 school district. Search Oregon real estate on jdowthard.gogambino.com today.