
BEDS3
BATHS1 full
SQUARE FEET1,740
MLS#12765024
STATUSNew
PROPERTY TYPEResidential - Single Family
SUBDIVISIONNot Applicable
SCHOOLDistrict 8
Property Description
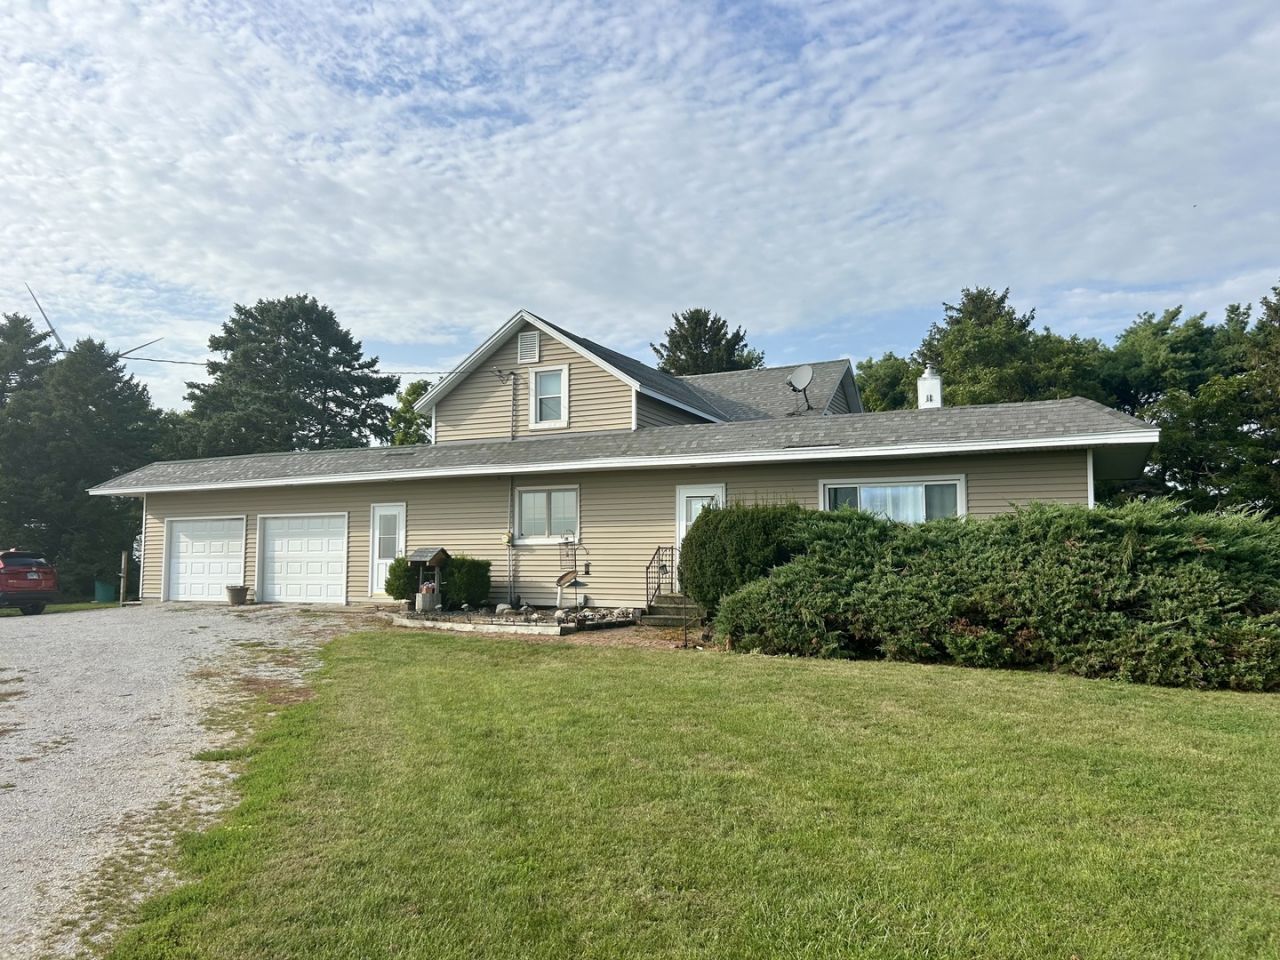
Experience beautiful country living on this 4.05-acre property, featuring a 3 bedroom, 1 bath home situated nicely among the trees and not far from the 26'x40' heated shop. The main floor offers comfortable and convenient living, with laundry tucked neatly in a closet just off the kitchen. The dining and living rooms flow seamlessly together, while the large and cozy family room provides extra space close by. A full bathroom completes the main level. Upstairs you'll find all three bedrooms. The attached 2 car garage provides everyday convenience and valuable storage space. A wonderful opportunity is presented here with this property located just 30 miles outside of Bloomington/Normal. Home is being sold AS-IS. More photos coming soon!
Property Features
Property Type: Residential - Single Family
Basement: Yes
Basement: Unfinished, Partial
Cooling: Central Air
Fireplaces: 1
Garage: 2
Heating: Natural Gas
Home Style: Traditional
Lot Size: 4
Roof Type: Asphalt
Taxes: $3,534
Year Built: 1899
Feature Descriptions
Additional rooms: No additional rooms
Additional Structures: Workshop, Second Garage
Appliances: Range, Microwave, Refrigerator, Freezer, Washer, Dryer, Water Softener Rented
Association Includes: None
Dining Room: Separate
Exterior: Vinyl Siding
Fireplace: Gas Log
Fireplace Location(s): Family Room
Lot Dimensions: 4.05
Parcel#: 0326400002
Parking: Gravel, Garage Door Opener, Yes, Garage Owned, Attached, Garage
Sewer: Septic Tank
Total Rooms: 7
Township: Pike
Water: Well
Room Sizes
Bedroom 2: 12X14
Bedroom 3: 10X9
Dining Room: 10X14
Family Room: 15X26
Kitchen: 11X15
Laundry: 5X9
Living Room: 11X17
Primary Bedroom: 12X15
Local Schools
High School: Prairie Central High School
Middle School: Prairie Central Jr High
Elementary School: Chenoa Elementary
School District: District 8
Listed By / Shown By
Listed By
Agency Name: Green Street Realty
Agency Phone: 309-256-7115
Shown By
Agent Name: Jay Dowthard
Agent Phone: (815) 289-7530
Agency Title: Gambino Realtors

Estimate Your Payment
Estimated Payment
$ 1,768.86 per month $1,385.41 Principal & Interest $294.50 Property Tax $88.96 Homeowner's Insurance
27256 N 2850 East Road | MLS# 12765024
This single family home located at 27256 N 2850 East Road , Chenoa, IL 61726 is currently listed for sale with an asking price of $305,000. This property was built in 1899 and has 3 bedrooms and 1 full baths with 1740 sq. ft. N 2850 East Road is located in the Not Applicable subdivision within the District 8 school district. Search Not Applicable real estate on jdowthard.gogambino.com today.