
BEDS3
BATHS2 full
SQUARE FEET1,691
MLS#12760323
STATUSPrice Change
PROPERTY TYPEResidential - Single Family
SCHOOLDistrict 116
Property Description
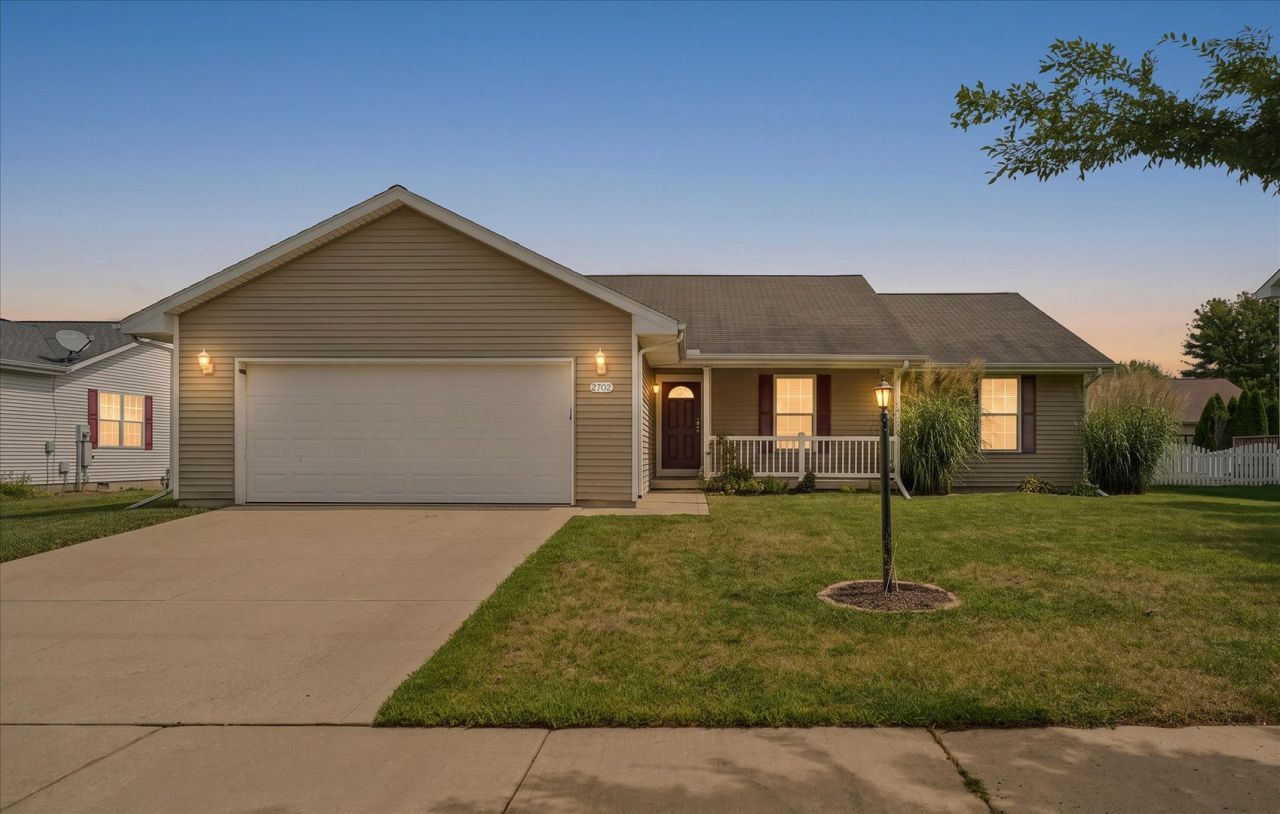
Welcome to this well-maintained 3-bedroom, 2-bathroom home in Urbana's desirable Landis Farm Subdivision. A neutral paint palette and vaulted ceilings create a bright and inviting atmosphere throughout. The spacious kitchen and dining area features recently updated stainless steel appliances, a large walk-in pantry, and plenty of room for everyday living and entertaining. The sunroom is a lovely addition, offering abundant natural light, backyard views, and flexible additional living space. Outside, enjoy a concrete patio, fire pit, and garden shed. The neighborhood also features two ponds for fishing and recreation. Recent updates include kitchen appliances, interior paint, sunroom flooring, carpet in the guest bedrooms, a sump pump, and a new concrete slab and steps. With generous storage throughout and numerous improvements already completed, this home is ready for its next owner!
Property Features
Property Type: Residential - Single Family
Basement: None
Cooling: Central Air
Fireplaces: 1
Garage: 2
Heating: Natural Gas, Forced Air
Home Style: Ranch
Lot Size: 0.17 Acres
Roof Type: Asphalt
Taxes: $6,939
Year Built: 2004
Amenities
Vaulted Ceiling(s)
Cathedral Ceiling(s)
1st Floor Bedroom
1st Floor Full Bath
Feature Descriptions
Additional rooms: Pantry
Appliances: Range, Microwave, Dishwasher, Refrigerator, Disposal
Association Includes: Other
Dining Room: Kitchen/Dining Combo
Exterior: Vinyl Siding
Fireplace Location(s): Living Room
HOA Fee: 150/ Annually
Laundry: Main Level
Lot Dimensions: 75x100
Other Equipment: Sump Pump
Parcel#: 912104227003
Parking: Concrete, Yes, Garage Owned, Attached, Garage
Sewer: Public Sewer
Total Rooms: 6
Township: Cunningham
Water: Public
Room Sizes
Pantry: 6X6
Bedroom 2: 14X11
Bedroom 3: 11X11
Dining Room: 13X12
Kitchen: 12X10
Laundry: 6X6
Living Room: 16X24
Primary Bedroom: 14X13
Local Schools
High School: Urbana High School
Middle School: Urbana Middle School
Elementary School: Yankee Ridge Elementary School
School District: District 116
Listed By / Shown By
Listed By
Agency Name: Nate Evans Group
Agency Phone: 217-239-7113
Shown By
Agent Name: Jay Dowthard
Agent Phone: (815) 289-7530
Agency Title: Gambino Realtors

Estimate Your Payment
Estimated Payment
$ 1,907.11 per month $1,248.68 Principal & Interest $578.25 Property Tax $80.18 Homeowner's Insurance
2702 Landis Farm Road | MLS# 12760323
This single family home located at 2702 Landis Farm Road, Urbana, IL 61802 is currently listed for sale with an asking price of $274,900. This property was built in 2004 and has 3 bedrooms and 2 full baths with 1691 sq. ft. Landis Farm Road is located within the District 116 school district. Search Urbana real estate on jdowthard.gogambino.com today.