
BEDS4
BATHS2 full
SQUARE FEET1,852
MLS#12766676
STATUSNew
PROPERTY TYPEResidential - Single Family
SCHOOLDistrict 214
Property Description
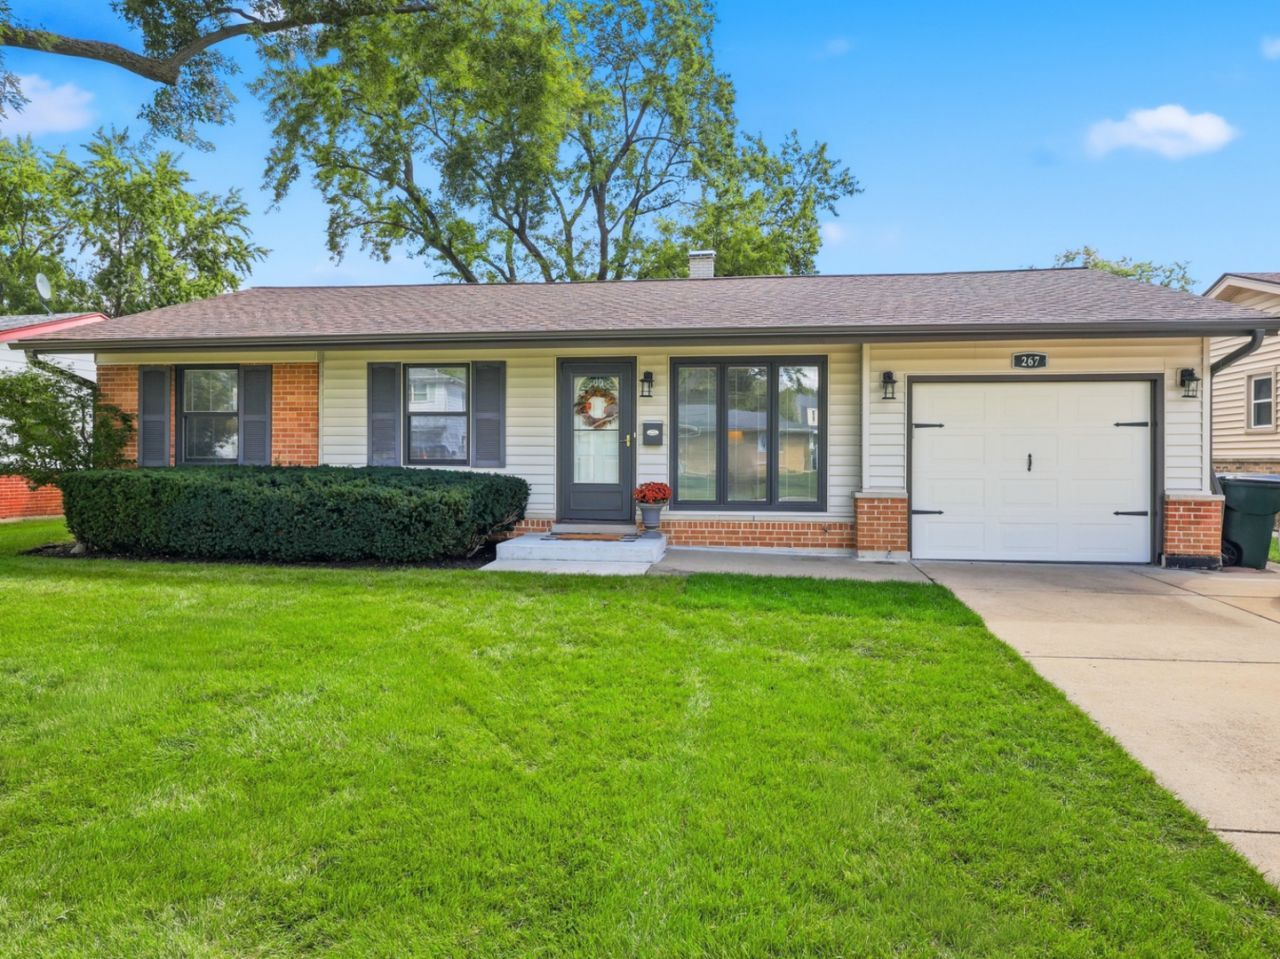
IT ALL ADDS UP TO A GREAT HOME! Beautiful NEW KITCHEN with Gorgeous cabinets, QUARTZ COUNTERTOPS, stainless steel appliances and Extra BREAKFAST BAR with additional drawers, cabinets and beverage refrigerator. Spacious 24' x 14' family room with large glass sliding door to patio. Newer items include central air, washer and dryer, carpeting, wooden floor in kitchen, closet doors, sump pump and epoxy floor in garage. This home has been well maintained and beautifully updated. Vapor barrier in crawl space has just been replaced. 4th bedroom with adjacent full bathroom may be a good in-law place. Fenced yard, nice neighborhood and more. See it today!
Property Features
Property Type: Residential - Single Family
Basement: Crawl Space
Cooling: Central Air
Garage: 1
Heating: Natural Gas, Forced Air
Home Style: Ranch
Lot Size: 62X111X55X110
Roof Type: Asphalt
Taxes: $6,705
Year Built: 1958
Amenities
1st Floor Bedroom
1st Floor Full Bath
Walk-In Closet(s)
Quartz Counters
Feature Descriptions
Additional rooms: Walk In Closet
Appliances: Range, Microwave, Dishwasher, Refrigerator, Bar Fridge, Washer, Dryer, Disposal, Stainless Steel Appliance(s)
Association Includes: None
Bath Features: Soaking Tub
Dining Room: Kitchen/Dining Combo
Exterior: Vinyl Siding, Brick, Frame
Laundry: Main Level, In Unit, Sink
Lot: Mature Trees
Lot Dimensions: 62X111X55X110
Other Equipment: TV-Cable
Parcel#: 08282110150000
Parking: Concrete, Garage Door Opener, Yes, Garage Owned, Attached, Garage
Sewer: Public Sewer
Total Rooms: 8
Township: Elk Grove
Water: Lake Michigan, Public
Room Sizes
Walk In Closet: 10X3
Bedroom 2: 13X10
Bedroom 3: 12X11
Bedroom 4: 10X9
Dining Room: 12X8
Family Room: 25X14
Kitchen: 14X8
Laundry: 10X3
Living Room: 16X13
Primary Bedroom: 13X13
Local Schools
High School: Elk Grove High School
Middle School: Grove Junior High School
Elementary School: Rupley Elementary School
School District: District 214
Listed By / Shown By
Listed By
Agency Name: Berkshire Hathaway HomeServices American Heritage
Agency Phone: 847-364-6030
Shown By
Agent Name: Jay Dowthard
Agent Phone: (815) 289-7530
Agency Title: Gambino Realtors

Estimate Your Payment
Estimated Payment
$ 2,709.87 per month $2,021.33 Principal & Interest $558.75 Property Tax $129.79 Homeowner's Insurance
267 Holly Lane | MLS# 12766676
This single family home located at 267 Holly Lane , Elk Grove Village, IL 60007 is currently listed for sale with an asking price of $445,000. This property was built in 1958 and has 4 bedrooms and 2 full baths with 1852 sq. ft. Holly Lane is located within the District 214 school district. Search Elk Grove Village real estate on jdowthard.gogambino.com today.