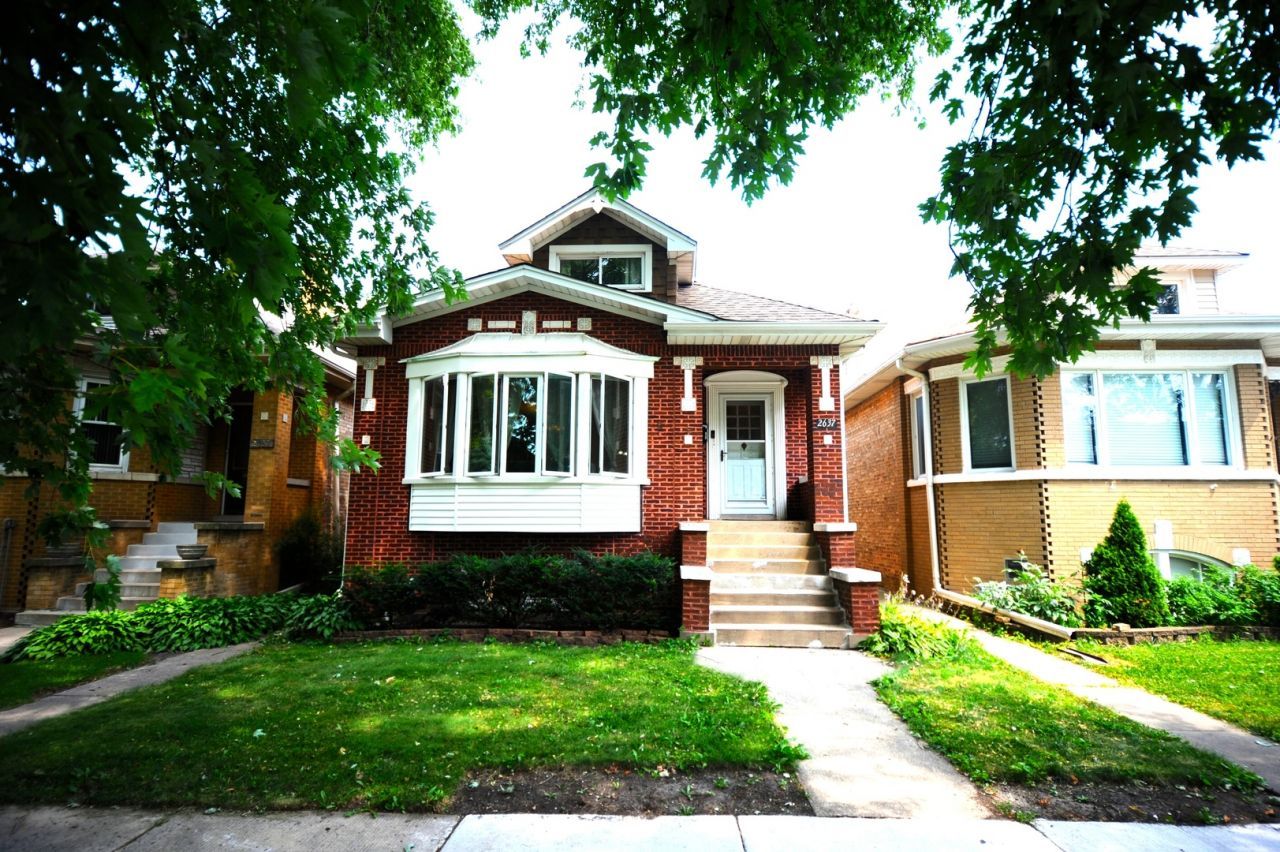

BEDS4
BATHS2 full
SQUARE FEET1,284
MLS#12709565
STATUSNew
PROPERTY TYPEResidential - Single Family
SCHOOLDistrict 401
Property Description
Charming 3 bedroom bungalow with lots of space. Well maintained with many newer features; new windows in 2009, front screen and storm door in 2021, new pvc deck and fence in 2021. Finished unheated attic to expand with your ideas. Full finished basement (in-law suite) featuring kitchenette. Garage includes a party door with covered patio. Located steps away from the Elmwood Park Circle featuring the EP Aquatic Center (pool), EP Public Library, restaurants, shopping and more. Also conveniently located near the Metra Station. Move right in or bring your ideas. All village inspection items are currently being handled by the seller.
Property Features
Property Type: Residential - Single Family
Basement: Yes
Basement: Finished, Exterior Entry, Concrete, Rec/Family Area, Sleeping Area, Storage Space, Full
Cooling: Wall Unit(s)
Garage: 2.5
Heating: Baseboard, Radiator(s)
Home Style: Bungalow
Lot Size: 30 x 125
Roof Type: Asphalt
Taxes: $8,776
Year Built: 1927
Feature Descriptions
Additional rooms: Bonus Room
Appliances: Microwave, Range, Refrigerator
Association Includes: None
Dining Room: Combined w/ LivRm
Exterior: Brick
Lot Dimensions: 30 x 125
Parcel#: 12253100040000
Parking: Garage Door Opener, Yes, Garage Owned, Detached, Garage
Sewer: Public Sewer
Total Rooms: 9
Township: Leyden
Water: Public
Room Sizes
Bonus Room: 9X10
Bonus Room: 9X10
Bedroom 2: 10X11
Bedroom 3: 19X10
Bedroom 4: 8X16
Dining Room: 12X13
Family Room: 12X25
Kitchen: 10X12
Laundry: 10X10
Living Room: 12X13
Primary Bedroom: 10X11
Local Schools
School District: District 401
Listed By / Shown By
Listed By
Agency Name: Chicagoland Brokers, Inc.
Agency Phone: 773-745-1000
Shown By
Agent Name: Jay Dowthard
Agent Phone: (815) 289-7530
Agency Title: Gambino Realtors

Estimate Your Payment
Estimated Payment
$ 2,471.57 per month $1,635.23 Principal & Interest $731.33 Property Tax $105.00 Homeowner's Insurance
2637 N 78th Court | MLS# 12709565
This single family home located at 2637 N 78th Court , Elmwood Park, IL 60707 is currently listed for sale with an asking price of $360,000. This property was built in 1927 and has 4 bedrooms and 2 full baths with 1284 sq. ft. N 78th Court is located within the District 401 school district. Search Elmwood Park real estate on jdowthard.gogambino.com today.