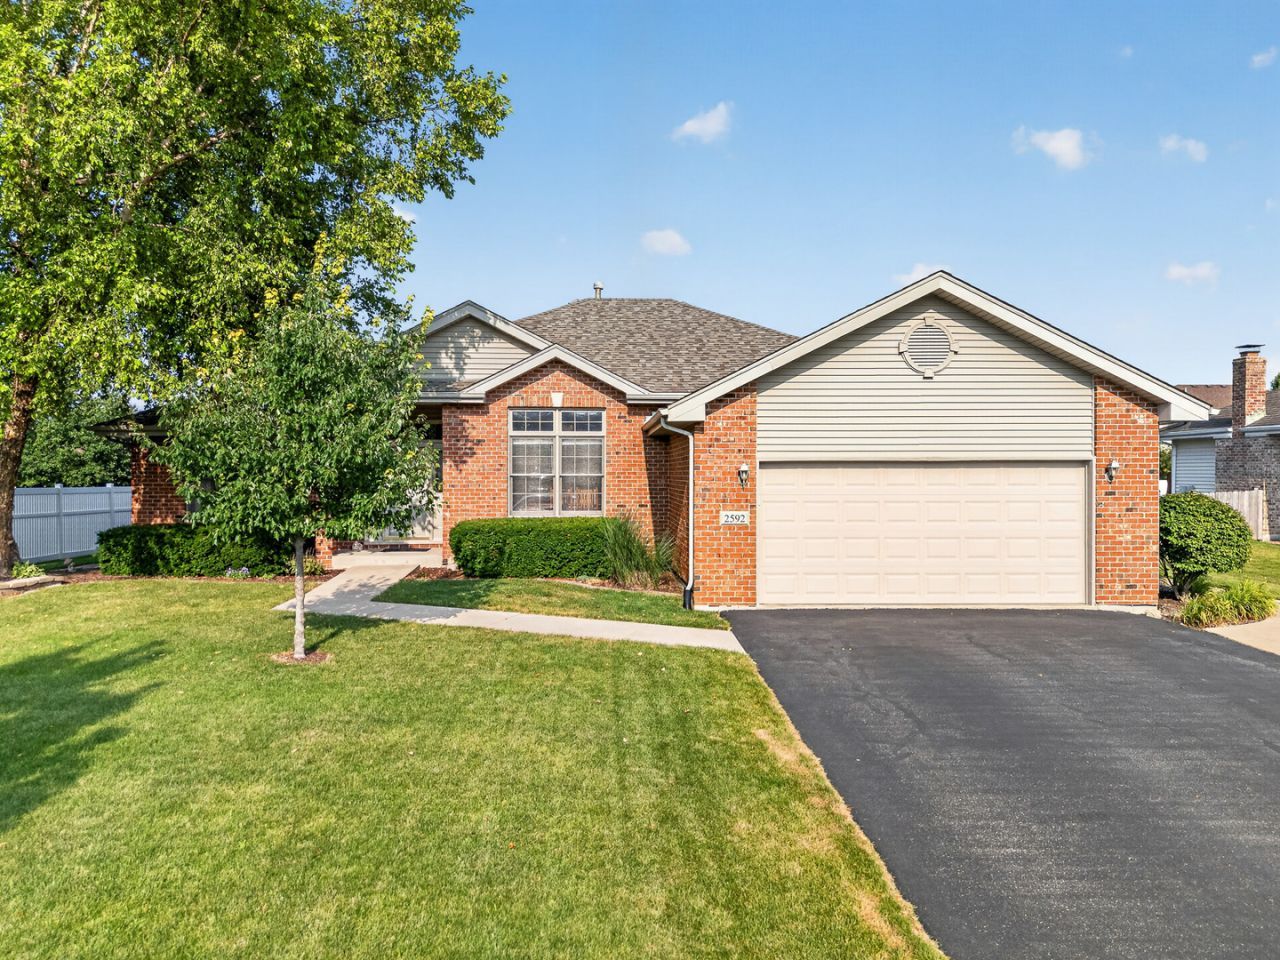

BEDS3
BATHS2 full
SQUARE FEET2,000
MLS#12709962
STATUSNew
PROPERTY TYPEResidential - Single Family
SUBDIVISIONHidden Valley
SCHOOLDistrict 210
Property Description
Welcome to this beautifully maintained ranch home in the desirable Hidden Valley subdivision of New Lenox! Offering approximately 2,000 square feet of comfortable living space, this 3-bedroom, 2-bath home combines thoughtful updates with an inviting layout. Step inside to a spacious living room featuring soaring 10-foot ceilings, a cozy gas log fireplace, and engineered hardwood flooring that extends through the living room, dining room, and hallways. The kitchen comes complete with all stainless steel appliances, while the convenient main-level laundry room adds everyday functionality. The spacious primary suite offers a private retreat with a walk-in closet and an en-suite bath featuring a whirlpool tub and separate shower. The remodeled main hall bathroom (2024) adds a fresh, modern touch. The partially finished basement (2021) provides additional living space that's perfect for a recreation room, home office, workout area, or whatever best suits your needs. Major updates include a new roof and skylight (2024), water heater (2024), sump pump (2021), and a 200-amp electrical panel for added peace of mind. Enjoy relaxing or entertaining in the fully fenced backyard featuring a beautiful paver patio connected by a stamped concrete walkway, plus an above-ground pool with a composite deck and a new pool liner. The seller will leave the pool gate for the new owners to install. Conveniently located near Nelson Ridge and Nelson Prairie Elementary Schools, parks, shopping, dining, and everything New Lenox has to offer, this move-in ready home is one you won't want to miss!
Property Features
Property Type: Residential - Single Family
Basement: Yes
Basement: Partially Finished, Partial
Cooling: Central Air
Fireplaces: 1
Garage: 2
Heating: Natural Gas
Home Style: Ranch
Lot Size: 85 x 141 x 74 x 141
Roof Type: Asphalt
Taxes: $9,592
Year Built: 2002
Amenities
1st Floor Bedroom
Walk-In Closet(s)
High Ceilings
Open Floorplan
Separate Dining Room
Pantry
Feature Descriptions
Additional rooms: No additional rooms
Appliances: Range, Microwave, Dishwasher, Refrigerator, Washer, Dryer, Stainless Steel Appliance(s)
Association Includes: None
Dining Room: Separate
Exterior: Vinyl Siding, Brick
Fireplace: Gas Log, Gas Starter
Fireplace Location(s): Living Room
Laundry: Main Level, Gas Dryer Hookup
Lot Dimensions: 85 x 141 x 74 x 141
Other Equipment: Sump Pump, Water Heater-Gas
Parcel#: 1508324020030000
Parking: Asphalt, Garage Door Opener, Yes, Garage Owned, Attached, Garage
Sewer: Public Sewer
Total Rooms: 6
Township: New Lenox
Water: Lake Michigan
Room Sizes
Bedroom 2: 11X13
Bedroom 3: 11X12
Dining Room: 12X15
Kitchen: 14X20
Laundry: 7X10
Living Room: 16X24
Primary Bedroom: 13X18
Local Schools
High School: Lincoln-Way West High School
Middle School: Liberty Junior High School
Elementary School: Nelson Ridge/Nelson Prairie Elem
School District: District 210
Listed By / Shown By
Listed By
Agency Name: Crosstown Realtors, Inc.
Agency Phone: 708-949-4374
Shown By
Agent Name: Jay Dowthard
Agent Phone: (815) 289-7530
Agency Title: Gambino Realtors

Estimate Your Payment
Estimated Payment
$ 3,264.18 per month $2,316.12 Principal & Interest $799.33 Property Tax $148.72 Homeowner's Insurance
2592 Molly Court | MLS# 12709962
This single family home located at 2592 Molly Court , New Lenox, IL 60451 is currently listed for sale with an asking price of $509,900. This property was built in 2002 and has 3 bedrooms and 2 full baths with 2000 sq. ft. Molly Court is located in the Hidden Valley subdivision within the District 210 school district. Search Hidden Valley real estate on jdowthard.gogambino.com today.