
BEDS4
BATHS3 full
SQUARE FEET1,664
MLS#12807888
STATUSNew
PROPERTY TYPEResidential - Single Family
SCHOOLDistrict 50
Property Description
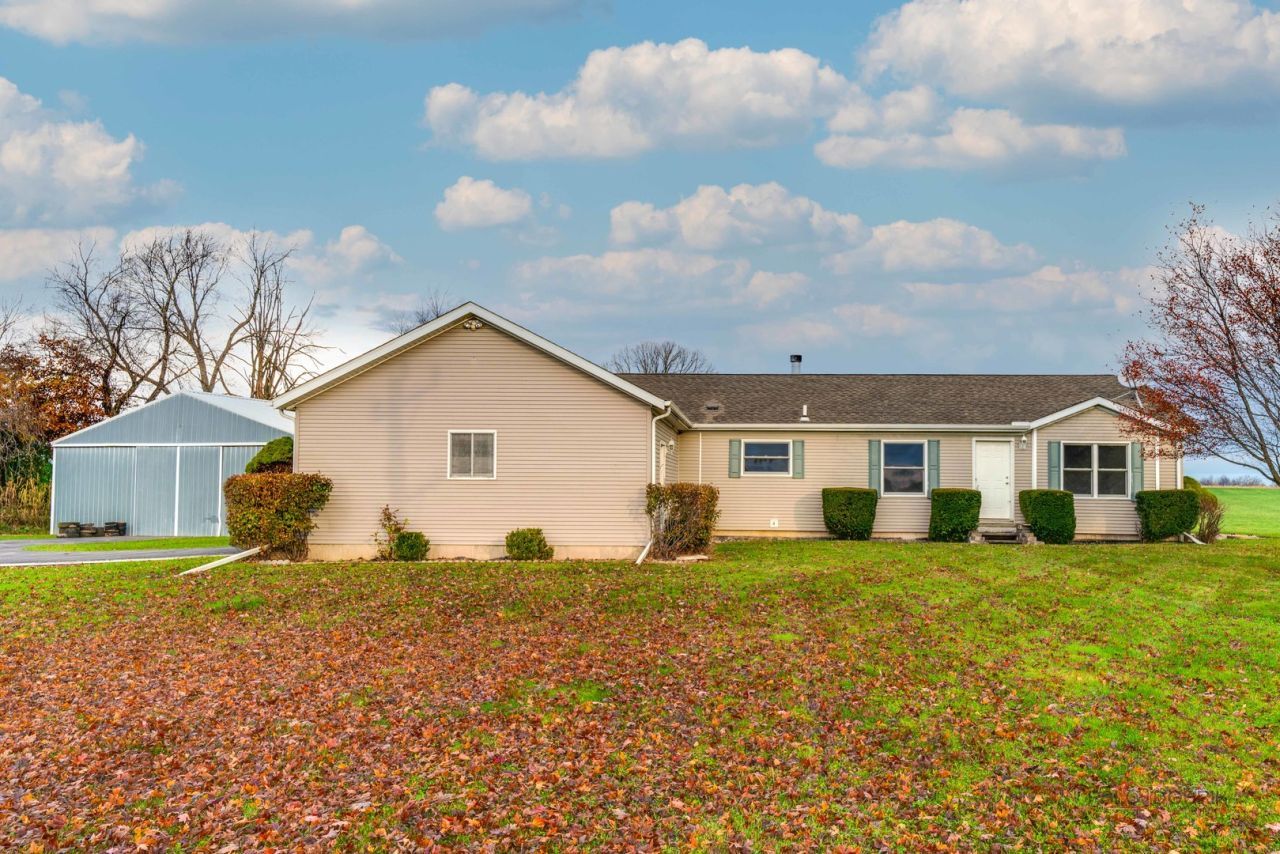
Country living with room to spread out! Situated on 2.5 acres in Harvard, this 4-bedroom, 3-bath ranch offers spacious living areas, open country views, and a large detached shop (45'X40'). Inside, generous windows bring in natural light, while warm wood trim adds character throughout. The kitchen features ample cabinetry and breakfast bar seating and opens to a welcoming family room with a fireplace-an inviting spot for everyday living and gatherings. An attached garage and basement provide additional storage and space for your ideas. There is also a large four season flex space off the family room on the back of the home. The large detached shop is a standout feature, offering plenty of room for hobbies, projects, equipment, and tools, with a loft for additional storage. Outside, the expansive yard provides space to garden, entertain, or simply relax and enjoy the country setting. If you've been looking for acreage, a spacious home, and a shop to make your own, put 25518 Flat Iron Road on your list!
Property Features
Property Type: Residential - Single Family
Basement: Yes
Basement: Unfinished, Full
Cooling: Central Air
Fireplaces: 1
Garage: 2
Heating: Propane, Baseboard
Home Style: Ranch
Lot Size: 2.50 Acres
Taxes: $8,471
Year Built: 2001
Amenities
1st Floor Bedroom
1st Floor Full Bath
Walk-In Closet(s)
Feature Descriptions
Additional rooms: Other Room
Additional Structures: Outbuilding
Appliances: Range, Dishwasher, Refrigerator
Association Includes: None
Exterior: Vinyl Siding
Fireplace Location(s): Living Room
Laundry: Main Level
Lot Dimensions: 635x530x346
Other Equipment: Ceiling Fan(s)
Parcel#: 0619200001
Parking: Yes, Attached, Garage
Sewer: Septic Tank
Total Rooms: 7
Township: Dunham
Water: Well
Room Sizes
Other Room: 12X30
Bedroom 2: 11X11
Bedroom 3: 11X11
Bedroom 4: 11X11
Dining Room: 12X12
Kitchen: 14X10
Laundry: 6X3
Living Room: 18X14
Primary Bedroom: 14X12
Local Schools
School District: District 50
Listed By / Shown By
Listed By
Agency Name: HomeSmart Connect LLC
Agency Phone: 847-495-5000
Shown By
Agent Name: Jay Dowthard
Agent Phone: (815) 289-7530
Agency Title: Gambino Realtors

Estimate Your Payment
Estimated Payment
$ 2,446.15 per month $1,635.23 Principal & Interest $705.92 Property Tax $105.00 Homeowner's Insurance
25518 Flat Iron Road | MLS# 12807888
This single family home located at 25518 Flat Iron Road , Harvard, IL 60033 is currently listed for sale with an asking price of $360,000. This property was built in 2001 and has 4 bedrooms and 3 full baths with 1664 sq. ft. Flat Iron Road is located within the District 50 school district. Search Harvard real estate on jdowthard.gogambino.com today.