
BEDS3
BATHS2
SQUARE FEET1,162
MLS#22627761
STATUSNEW
PROPERTY TYPEResidential - Single Family
SUBDIVISIONHartlands View Pointe West 3rd Addition
SCHOOLLincoln Public Schools
Property Description
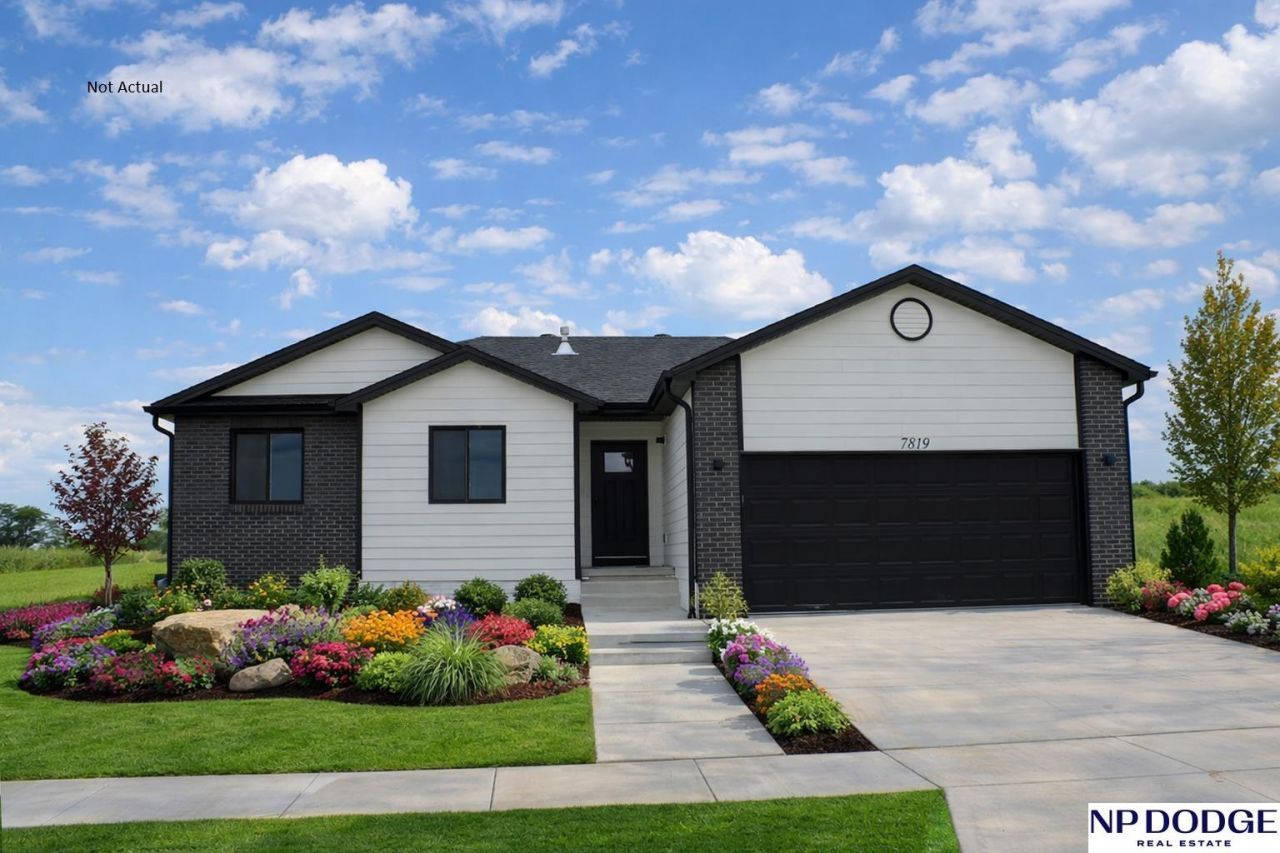
THIS IS DIRT. It is an example of one of many floors plans that you can build with Hartland Homes. Build Brand NEW, Affordable, Energy Efficient, Great Warranties! Hartland Homes' The Santa Fe plan. Also included: energy efficient windows 95% efficient furnace, and closing costs paid! * and so much more. Call today to see what dreams we can build for you! * Ask about details on closing costs credit.
Property Features
Property Type: Residential - Single Family
Basement: Yes
Basement: Egress, Unfinished
Cooling: Central Air
Fuel Type: Gas
Garage: 2 car attached
Heating: Natural Gas, Forced Air
Home Style: Ranch, Traditional
Lot Size: 0.15 Acres
Property Type: Single Family Residence
Roof Type: Composition
Stories: 1.0
Taxes: $206
Year Built: 2026
Feature Descriptions
Appliances: Range, Dishwasher, Disposal, Microwave
Baths 3/4: 1
Baths Full: 1
Days on Site: 3
Directions: From NW 48th & Holdrege, go west on W Holdrege to NW 576h, turn right and head north to W Aurora St, turn left and round curve to lot located on the right.
Exterior: Brick/Other, Cement Siding
Exterior: Patio, Drain Tile
Fencing: None
Financing Terms: Private Financing Available, VA Loan, FHA, Conventional, Cash
Flooring: Carpet, Vinyl
Foundation: Concrete Perimeter
HOA Fee: 100
HOA Y/N: Yes
Interior: Drain Tile
Laundry Room Level: Basement
Lot: Up to 1/4 Acre., In City, Public Sidewalk, Curb Cut, Curb and Gutter, Level
Lot Dimensions: 60' x 123'
Lot Size Range: Up To 1/4 Acre
Master Bathroom: 3/4
Model Home (Not For Sale): No
Original List Price: $310500
Primary Bath: Yes
Primary Bedroom Level: Main
Sewer: Public Sewer
SQFT Above Grade Finished: 1162
SQFT Basement Total: 1162
SQFT Main Floor: 1162
SQFT Total: 1162
Tax Year: 2025
Utilities: Electricity Available, Natural Gas Available, Water Available, Sewer Available
Water: Public
Room Sizes
Bedroom 2: Level - Main Floor
Bedroom 3: Level - Main Floor
Primary Bedroom: 12 X 14 Level - Main Floor
Laundry Room: 6 X 6 Level - Basement
Local Schools
High School: Northwest
Middle School: Schoo
Elementary School: Arnold
School District: Lincoln Public Schools
Listed By / Shown By
Listed By
Agency Name: NP Dodge RE Sales Inc Lincoln
Shown By
Agent Name: Jay Dowthard
Agent Phone: (815) 289-7530
Agency Title: Gambino Realtors

Estimate Your Payment
Estimated Payment
$ 1,518.12 per month $1,410.39 Principal & Interest $17.17 Property Tax $90.56 Homeowner's Insurance
2509 NW 58th Street | MLS# 22627761
This single family home located at 2509 NW 58th Street, Lincoln, NE 68524 is currently listed for sale with an asking price of $310,500. This property was built in 2026 and has 3 bedrooms with 1162 sq. ft. NW 58th Street is located in the Hartlands View Pointe West 3rd Addition subdivision within the Lincoln Public Schools school district. Search Hartlands View Pointe West 3rd Addition real estate on jdowthard.gogambino.com today.