
BEDS4
BATHS3 full 1 partial
SQUARE FEET2,506
MLS#12761224
STATUSNew
PROPERTY TYPEResidential - Single Family
SUBDIVISIONRiver Bend
SCHOOLDistrict 204
Property Description
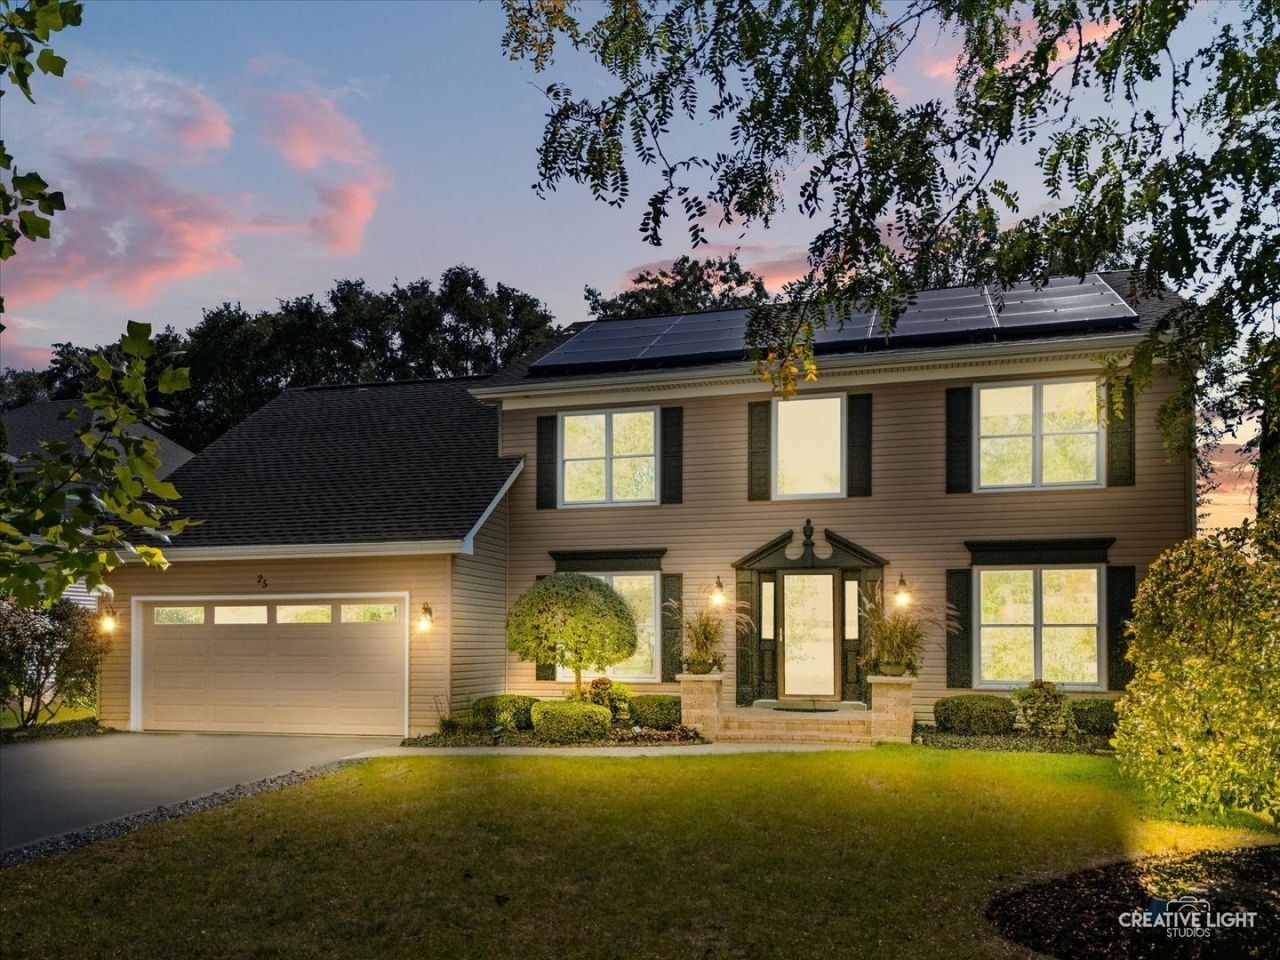
25 Yukon Ct is a SHOW STOPPER! Located in the highly sought-after River Bend community and served by the award-winning Indian Prairie School District 204, including Neuqua Valley High School, this stunning home offers exceptional space, beautiful updates, and a floor plan designed for both everyday living and effortless entertaining. Featuring 4 spacious bedrooms with gorgeous hardwood flooring, 3.1 beautifully updated bathrooms, and a fully finished, stylish basement, this home truly has it all. From the moment you step inside, you'll appreciate the thoughtful updates and inviting spaces throughout. The heart of the home is the beautiful kitchen, featuring brand-new stainless-steel appliances-just one month old-abundant cabinetry, a center island, granite countertops, and an open-concept layout that flows seamlessly into the inviting family room. The family room is a true standout, showcasing soaring vaulted ceilings and a beautiful gas fireplace, creating the perfect gathering space for relaxing with family and friends. The main level also offers a private home office, comfortable sitting room, formal dining room, and convenient laundry/mudroom located just off the attached 2-car garage. Upstairs, the gorgeous primary suite offers an abundance of closet space, while three additional spacious bedrooms and a full hall bath provide plenty of room for everyone. The fully finished basement adds an incredible amount of additional living space and features a 5th bedroom, full bathroom, large recreation room, and two generous storage areas. Whether you need space for guests, hobbies, a home gym, movie nights, or entertaining, this level offers endless possibilities. Step outside to your own private outdoor retreat, featuring a beautifully landscaped yard and a huge concrete patio with pergola-the perfect setting for summer gatherings, outdoor dining, relaxing, and entertaining. Major improvements include newer Pella windows throughout the entire home, roof and siding (2018), furnace (2019), A/C (2017), water heater (2019), new insulated garage door, active radon mitigation system and professional landscaping. Ideally located in desirable River Bend and served by highly regarded schools, this home combines beautifully updated living spaces, an exceptional floor plan, extensive improvements, and wonderful indoor-outdoor living. With so much to offer, 25 Yukon Ct is one you'll definitely want to see in person!
Property Features
Property Type: Residential - Single Family
Basement: Yes
Basement: Finished, Full
Cooling: Central Air
Fireplaces: 1
Garage: 2
Heating: Natural Gas, Forced Air
Lot Size: 0.27 Acres
Roof Type: Asphalt
Taxes: $10,756
Year Built: 1998
Amenities
Vaulted Ceiling(s)
Feature Descriptions
Additional rooms: Breakfast Room, Office, Foyer, Exercise Room, Recreation Room, Bonus Room, Utility Room-Lower Level
Additional Structures: Gazebo
Appliances: Range, Microwave, Dishwasher, Refrigerator, Washer, Dryer, Disposal, Stainless Steel Appliance(s), Gas Cooktop, Gas Oven
Association Includes: Insurance
Bath Features: Separate Shower, Double Sink, Soaking Tub
Dining Room: Separate
Exterior: Vinyl Siding
Fireplace: Gas Starter
Fireplace Location(s): Family Room
HOA Fee: 160/ Annually
Laundry: Gas Dryer Hookup, In Unit
Lot Dimensions: 75x150
Other Equipment: Water-Softener Owned, CO Detectors, Ceiling Fan(s), Sump Pump, Water Heater-Gas
Parcel#: 0701132130300000
Parking: Asphalt, Garage Door Opener, Yes, Garage Owned, Attached, Garage
Sewer: Public Sewer
Total Rooms: 13
Township: Wheatland
Water: Public
Room Sizes
Breakfast Room: 10X13
Office: 12X11
Foyer: 9X17
Exercise Room: 22X11
Recreation Rm: 21X32
Bonus Room: 12X15
Bedroom 2: 15X12
Bedroom 3: 12X12
Bedroom 4: 12X11
Dining Room: 10X15
Family Room: 20X15
Kitchen: 13X14
Laundry: 6X8
Living Room: 12X15
Primary Bedroom: 18X20
Local Schools
High School: Neuqua Valley High School
Middle School: Clifford Crone
Elementary School: Builta Elementary School
School District: District 204
Listed By / Shown By
Listed By
Agency Name: john greene Realtor
Agency Phone: 630-820-6500
Shown By
Agent Name: Jay Dowthard
Agent Phone: (815) 289-7530
Agency Title: Gambino Realtors

Estimate Your Payment
Estimated Payment
$ 4,086.76 per month $2,997.93 Principal & Interest $896.33 Property Tax $192.50 Homeowner's Insurance
25 Yukon Court | MLS# 12761224
This single family home located at 25 Yukon Court, Bolingbrook, IL 60490 is currently listed for sale with an asking price of $660,000. This property was built in 1998 and has 4 bedrooms and 3 full and 1 partial baths with 2506 sq. ft. Yukon Court is located in the River Bend subdivision within the District 204 school district. Search River Bend real estate on jdowthard.gogambino.com today.