
BEDS4
BATHS3 full
SQUARE FEET2,447
MLS#12768420
STATUSNew
PROPERTY TYPEResidential - Single Family
SUBDIVISIONDayfield
SCHOOLDistrict 202
Property Description
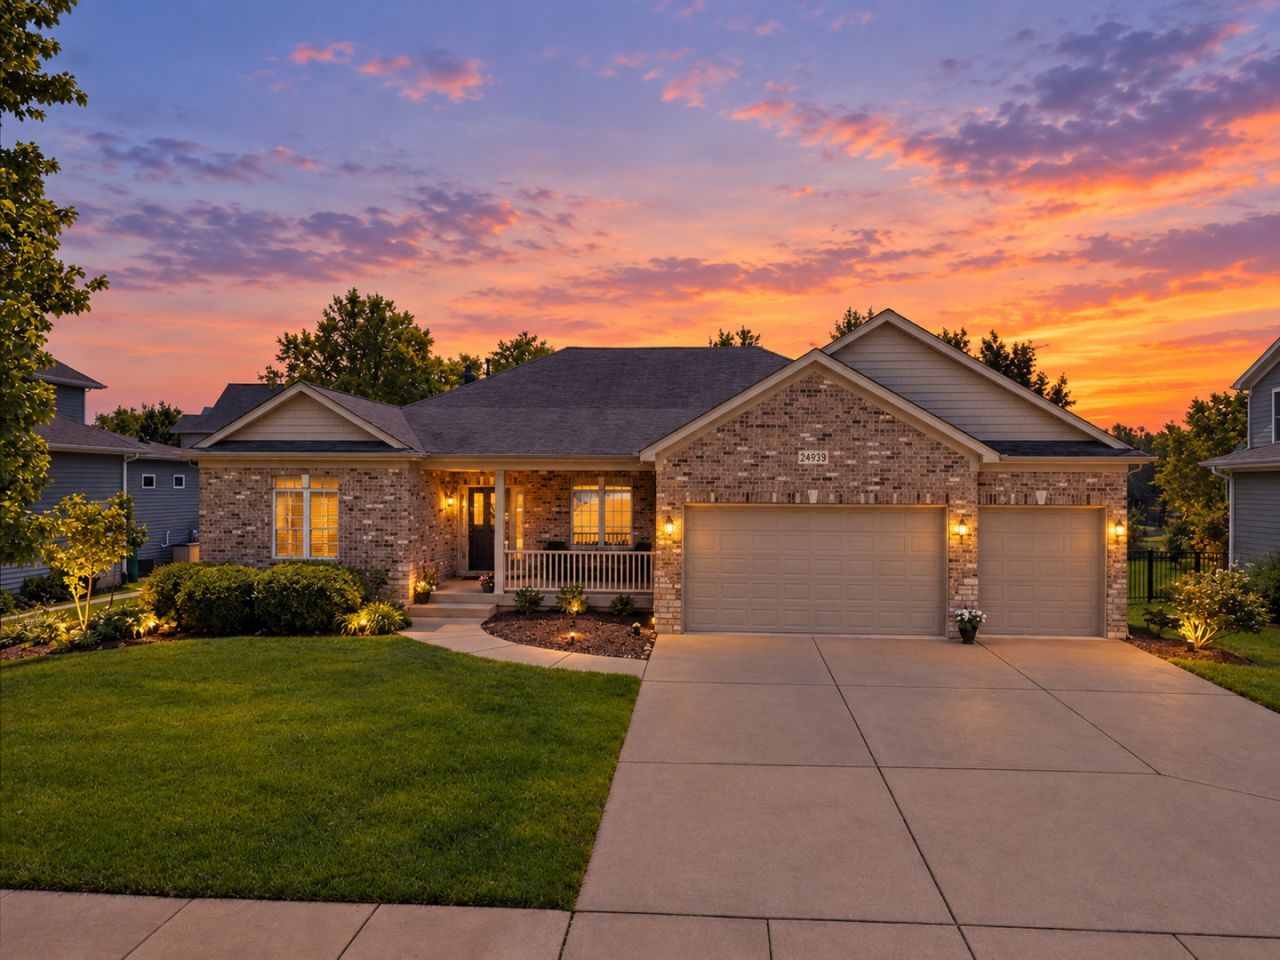
Pristine ranch in Plainfield backing to a peaceful pond! This beautifully maintained home offers rare main-level living with 4 bedrooms and 3 full bathrooms - a layout that's hard to find! The sunny, eat-in kitchen impresses with custom cabinetry, granite countertops, and a walk-in pantry, flowing seamlessly into a breathtaking living room featuring vaulted ceilings, a cozy fireplace, and large windows that flood the space with natural light and frame gorgeous pond views. The open dining room adds a refined touch with tray ceiling and chair railing, perfect for entertaining. Retreat to the spacious primary suite, complete with a large walk-in closet and a spa-like ensuite bath boasting double sinks, a separate shower, and a soaking tub. All secondary bathrooms feature granite countertops as well. Each bedroom also features a ceiling fan! Step outside to a fenced backyard with a private patio and serene pond views -- ideal for relaxing or hosting. The full, unfinished basement includes a bathroom rough-in - ready for you to design your dream space. A 3-car garage with tall ceilings offers exceptional storage, and the home's quiet setting - tucked away from main roads and just steps to the neighborhood park - makes this a truly special find!
Property Features
Property Type: Residential - Single Family
Basement: Yes
Basement: Unfinished, Bath/Stubbed, Egress Window, Full
Cooling: Central Air
Fireplaces: 1
Garage: 3
Heating: Natural Gas, Forced Air
Home Style: Ranch
Lot Size: 0.23 Acres
Roof Type: Asphalt
Taxes: $11,544
Year Built: 2007
Amenities
Vaulted Ceiling(s)
1st Floor Bedroom
1st Floor Full Bath
Walk-In Closet(s)
High Ceilings
Granite Counters
Separate Dining Room
Feature Descriptions
Additional rooms: No additional rooms
Appliances: Double Oven, Microwave, Dishwasher, Refrigerator, Disposal, Cooktop, Gas Cooktop, Humidifier
Association Includes: Other
Bath Features: Whirlpool, Separate Shower, Double Sink
Dining Room: Separate
Exterior: Brick
Fireplace: Attached Fireplace Doors/Screen, Gas Log, Gas Starter
Fireplace Location(s): Family Room
HOA Fee: 786/ Annually
Laundry: Main Level, In Unit, Sink
Lot: Landscaped, Mature Trees
Lot Dimensions: 80X125
Other Equipment: Ceiling Fan(s), Sump Pump
Parcel#: 0603054070270000
Parking: Concrete, Garage Door Opener, Yes, Garage Owned, Attached, Garage
Sewer: Public Sewer, Storm Sewer
Total Rooms: 7
Township: Plainfield
Water: Lake Michigan, Public
Room Sizes
Bedroom 2: 14X12
Bedroom 3: 13X11
Bedroom 4: 13X12
Dining Room: 15X11
Kitchen: 23X14
Laundry: 10X6
Living Room: 20X15
Primary Bedroom: 16X16
Local Schools
High School: Plainfield North High School
Middle School: Ira Jones Middle School
Elementary School: Lincoln Elementary School
School District: District 202
Listed By / Shown By
Listed By
Agency Name: Baird & Warner
Agency Phone: 630-778-1855
Shown By
Agent Name: Jay Dowthard
Agent Phone: (815) 289-7530
Agency Title: Gambino Realtors

Estimate Your Payment
Estimated Payment
$ 4,104.09 per month $2,952.50 Principal & Interest $962.00 Property Tax $189.58 Homeowner's Insurance
24913 Thornberry Drive | MLS# 12768420
This single family home located at 24913 Thornberry Drive, Plainfield, IL 60544 is currently listed for sale with an asking price of $650,000. This property was built in 2007 and has 4 bedrooms and 3 full baths with 2447 sq. ft. Thornberry Drive is located in the Dayfield subdivision within the District 202 school district. Search Dayfield real estate on jdowthard.gogambino.com today.