
BEDS2
BATHS2 full 1 partial
SQUARE FEET1,715
MLS#12808005
STATUSNew
PROPERTY TYPEResidential -
SUBDIVISIONStonegate
SCHOOLDistrict 210
Property Description
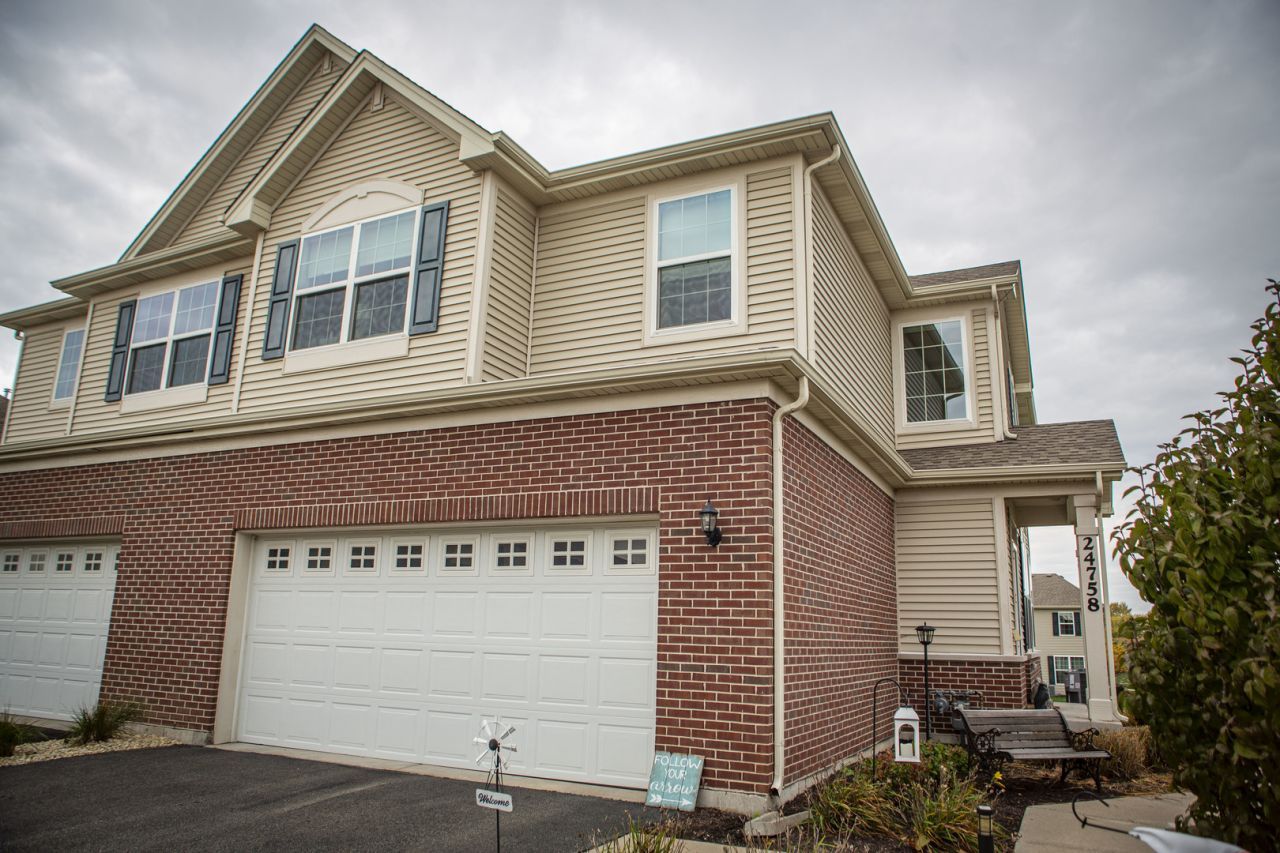
Stunning 3-bedroom, 2.5-bath, 2-story duplex featuring a finished full walk-out basement with waterproofing and soundproofing! Boasting top-of-the-line features throughout, the main level offers 9-foot ceilings, Shaw vinyl plank flooring, and a gorgeous Craftsman-style front door. The fully appointed chef's kitchen showcases quartz countertops, a farmhouse undermount sink, 42-inch Aristokraft Sarsparilla cabinets, and stainless steel GE appliances. Upstairs, you will find a convenient second-floor laundry room and full bathrooms featuring raised vanities with quartz countertops. Additional highlights include LED surface-mounted lighting, modern two-panel interior doors, and white colonist trim.
Property Features
Property Type: Residential -
Basement: Yes
Basement: Finished, Full, Walk-Out Access
Cooling: Central Air
Garage: 2
Heating: Gas
Lot Size: 0.15 Acres
Roof Type: Asphalt
Stories: 2.0
Taxes: $11,194
Year Built: 2021
Amenities
Vaulted Ceiling(s)
Quartz Counters
Feature Descriptions
Additional rooms: Family Room
Appliances: Range, Microwave, Dishwasher, Refrigerator, Stainless Steel Appliance(s), Water Softener, Water Softener Owned
Association Amenities: Park
Association Includes: Insurance, Lawn Care, Snow Removal
Exterior: Vinyl Siding, Brick
HOA Fee: 110/ Monthly
Laundry: Upper Level, Gas Dryer Hookup
Lot: Common Grounds
Lot Dimensions: 43 x 149
Master Association Fee: 400/ Yearly
Parcel#: 1412161020300000
Parking: Asphalt, Garage Door Opener, Yes, Attached, Garage
Pet Allowed: Cats OK, Dogs OK
Sewer: Public Sewer
Total Rooms: 6
Township: Manhattan
Water: Public, Shared Well
Room Sizes
Family Room - Down: 15X30
Bedroom 2: 10X10
Dining Room: 11X10
Family Room: 14X29
Kitchen: 11X10
Laundry: 6X6
Primary Bedroom: 15X12
Local Schools
High School: Lincoln-Way West High School
School District: District 210
Listed By / Shown By
Listed By
Agency Name: Real People Realty
Agency Phone: 815-469-7449
Shown By
Agent Name: Jay Dowthard
Agent Phone: (815) 289-7530
Agency Title: Gambino Realtors

Estimate Your Payment
Estimated Payment
$ 2,619.89 per month $1,585.27 Principal & Interest $932.83 Property Tax $101.79 Homeowner's Insurance
24758 S Dart Road | MLS# 12808005
This home located at 24758 S Dart Road , Manhattan, IL 60442 is currently listed for sale with an asking price of $349,000. This property was built in 2021 and has 2 bedrooms and 2 full and 1 partial baths with 1715 sq. ft. S Dart Road is located in the Stonegate subdivision within the District 210 school district. Search Stonegate real estate on jdowthard.gogambino.com today.