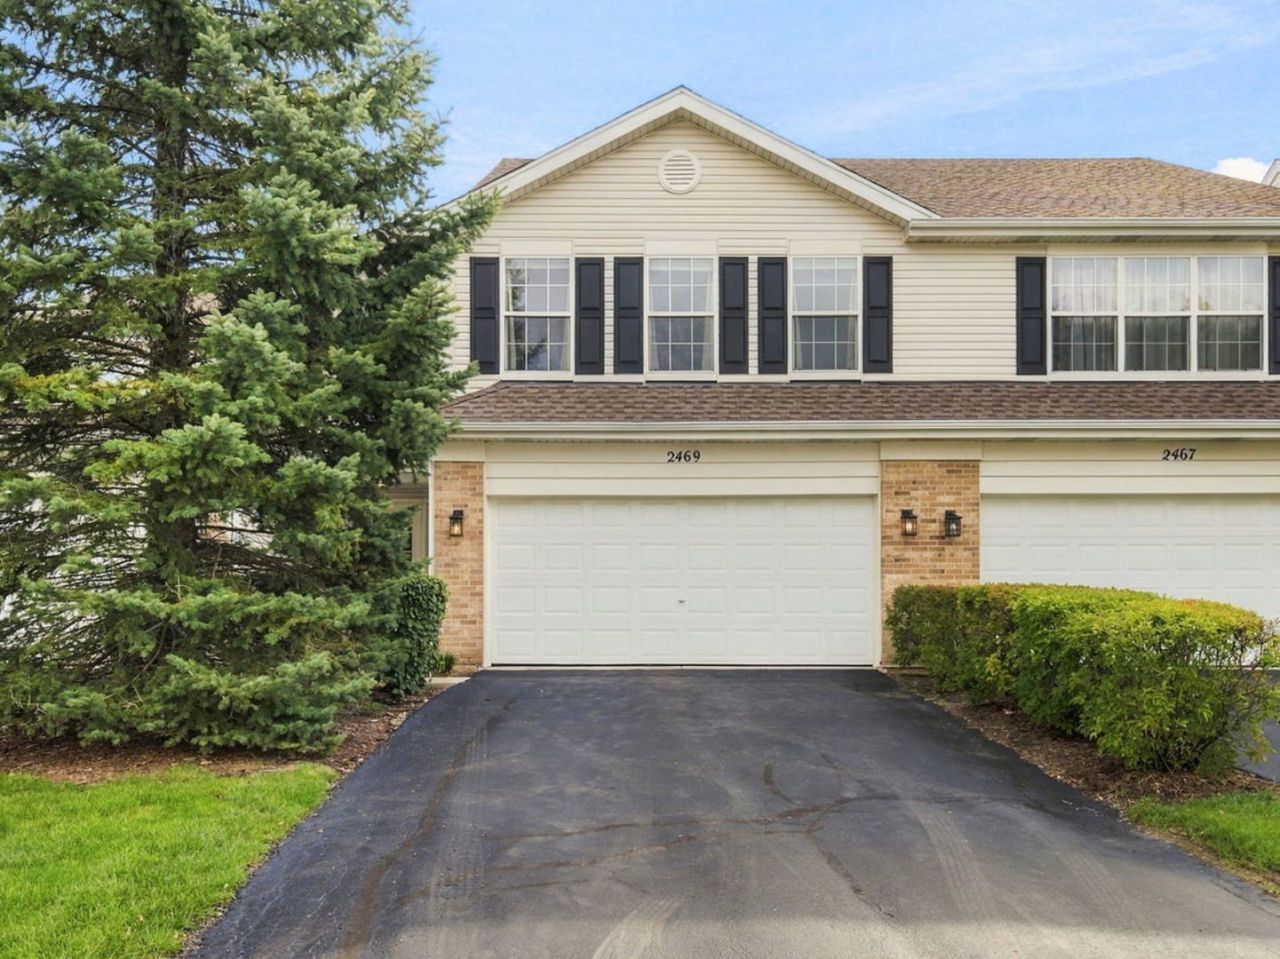

BEDS3
BATHS2 full
SQUARE FEET1,800
MLS#12770851
STATUSNew
PROPERTY TYPEResidential - Townhouse
SUBDIVISIONPark Avenue
SCHOOLDistrict 204
Property Description
Enjoy this BEAUTIFULLY updated Aurora townhome! Featuring a 3 bedroom 2 bathroom floor plan with INCREDIBLE water front views from the balcony and living room! Updated kitchen with stone counter tops and SS appliances! Updated bathrooms! Master bathroom suite with a full updated bathroom! Attached 2 car garage! Move in ready! Make an appointment to view today! Quick closing possible!
Property Features
Property Type: Residential - Townhouse
Basement: None
Cooling: Central Air
Fireplaces: 1
Garage: 2
Heating: Natural Gas, Forced Air
Lot Size: 1
Roof Type: Asphalt
Stories: 2.0
Taxes: $6,728
Year Built: 2004
Feature Descriptions
Additional rooms: Utility Room-2nd Floor
Appliances: Range, Microwave, Dishwasher, Refrigerator
Association Amenities: Storage
Association Includes: Insurance, Exterior Maintenance, Lawn Care, Scavenger, Snow Removal
Dining Room: Combined w/ LivRm
Exterior: Vinyl Siding
Fireplace Location(s): Living Room
HOA Fee: 340/ Monthly
Lot Dimensions: 1
Other Equipment: CO Detectors, Ceiling Fan(s)
Parcel#: 0719316108
Parking: Concrete, Yes, Attached, Garage
Pet Allowed: Cats OK, Dogs OK
Sewer: Public Sewer
Total Rooms: 6
Township: Naperville
Water: Public
Room Sizes
Utility Room-2nd Floor: 8X10
Bedroom 2: 12X12
Bedroom 3: 11X11
Dining Room: COMBO
Kitchen: 17X12
Laundry: 10X08
Living Room: 24X14
Primary Bedroom: 19X18
Local Schools
School District: District 204
Listed By / Shown By
Listed By
Agency Name: Findlay Real Estate Group Inc
Agency Phone: 815-210-0610
Shown By
Agent Name: Jay Dowthard
Agent Phone: (815) 289-7530
Agency Title: Gambino Realtors

Estimate Your Payment
Estimated Payment
$ 2,228.39 per month $1,567.10 Principal & Interest $560.67 Property Tax $100.63 Homeowner's Insurance
2469 Stoughton Circle, Unit 2469 | MLS# 12770851
This townhouse located at 2469 Stoughton Circle, Unit 2469, Aurora, IL 60502 is currently listed for sale with an asking price of $345,000. This property was built in 2004 and has 3 bedrooms and 2 full baths with 1800 sq. ft. Stoughton Circle, Unit 2469 is located in the Park Avenue subdivision within the District 204 school district. Search Park Avenue real estate on jdowthard.gogambino.com today.