
BEDS4
BATHS2 full
SQUARE FEET1,900
MLS#12768084
STATUSNew
PROPERTY TYPEResidential - Single Family
SCHOOLDistrict 140
Property Description
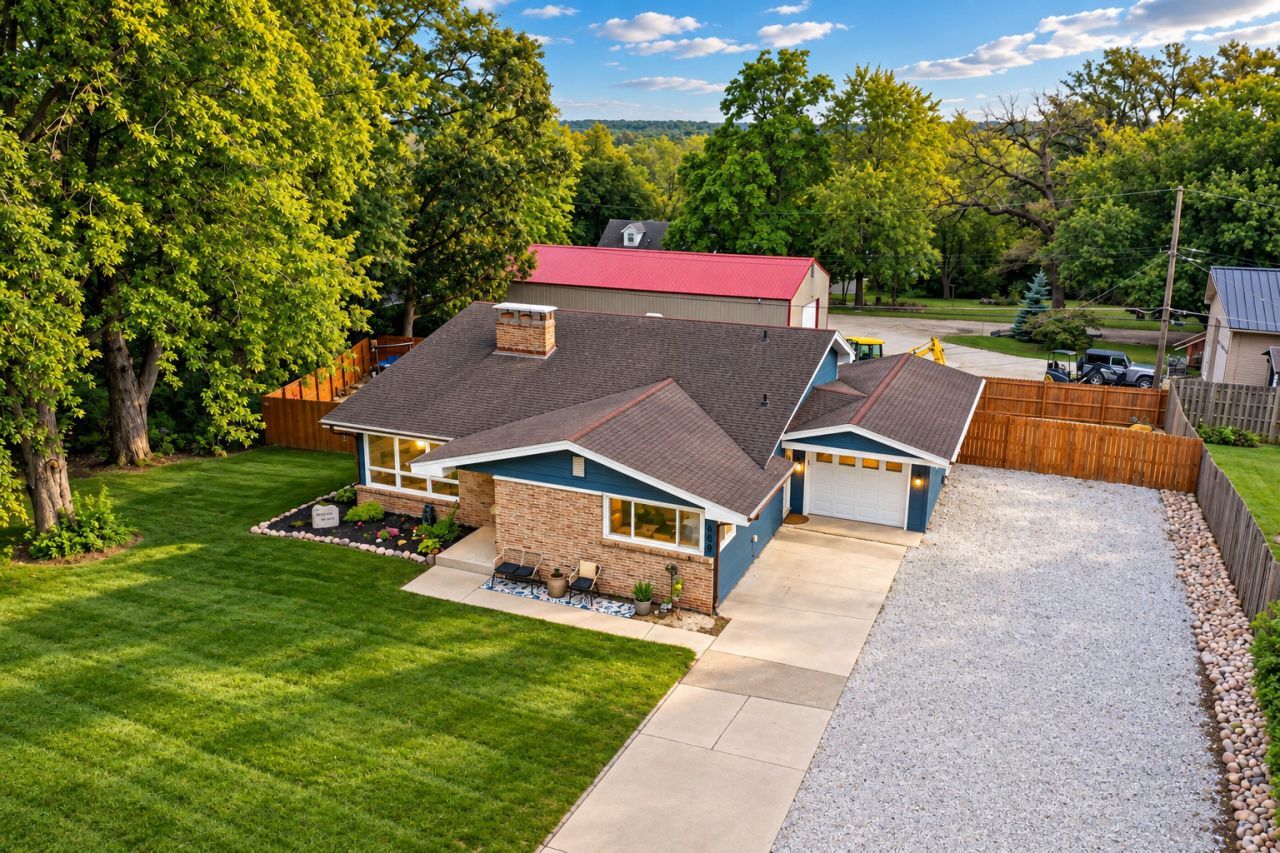
Welcome to 2469 Circle Dr., a beutifully updated home offering approx. 1900sf of lving space, plus additional 400sf partially finished basement. Featuring 4 bedrooms and 2 full bathrooms, this home has undergone a complete modern interior remodel, crating a fresh, move-in-ready space with thoughful finishes throughout. The remodled kitchen is a standout, featuring white shaker cabinetry, butcher block countertops, and a clean, contemparary design that blends warmth with modern style.Updated living spaces provide plenty of room for everyday living and entertaining, while the partially finished basement offers additional flexibility for a family room, home office, gym, or recreation space. Outside, enjoy a fully fenced backyard with an above-ground pool, providing a private setting for summer entertaining and relaxation. The property also offers an attached garage, generous driveway and additional parking area.
Property Features
Property Type: Residential - Single Family
Basement: Yes
Basement: Unfinished, Partial
Cooling: Central Air
Fireplaces: 2
Garage: 1
Heating: Natural Gas
Home Style: Bi-Level
Lot Size: 0.31 Acres
Roof Type: Asphalt
Taxes: $6,658
Year Built: 1963
Feature Descriptions
Additional rooms: No additional rooms
Appliances: Range, Dishwasher, Refrigerator, Washer, Dryer
Association Includes: None
Dining Room: Separate
Exterior: Brick, Frame, Other
Fireplace: Gas Log
Fireplace Location(s): Family Room, Living Room
Lot: Irregular Lot
Lot Dimensions: 67X151X133X136
Parcel#: 2101108005
Parking: Concrete, Garage Door Opener, Yes, Garage Owned, Attached, Garage
Sewer: Public Sewer
Total Rooms: 8
Township: Ottawa
Water: Public
Room Sizes
Bedroom 2: 11X13
Bedroom 3: 10X12
Bedroom 4: 9X12
Dining Room: 7X11
Family Room: 15X23
Kitchen: 12X13
Living Room: 13X23
Primary Bedroom: 10X12
Local Schools
High School: Ottawa Township High School
Middle School: Shepherd Middle School
Elementary School: Jefferson Elementary: K-4th Grad
School District: District 140
Listed By / Shown By
Listed By
Agency Name: Row House Realty Group LLC
Agency Phone: 815-579-9314
Shown By
Agent Name: Jay Dowthard
Agent Phone: (815) 289-7530
Agency Title: Gambino Realtors

Estimate Your Payment
Estimated Payment
$ 2,053.37 per month $1,408.12 Principal & Interest $554.83 Property Tax $90.42 Homeowner's Insurance
2469 Circle Drive | MLS# 12768084
This single family home located at 2469 Circle Drive , Ottawa, IL 61350 is currently listed for sale with an asking price of $310,000. This property was built in 1963 and has 4 bedrooms and 2 full baths with 1900 sq. ft. Circle Drive is located within the District 140 school district. Search Ottawa real estate on jdowthard.gogambino.com today.