
BEDS2
BATHS2 full 1 partial
SQUARE FEET1,756
MLS#12706584
STATUSActive
PROPERTY TYPERental - Townhouse
SUBDIVISIONCambridge Lakes
SCHOOLDistrict 300
Property Description
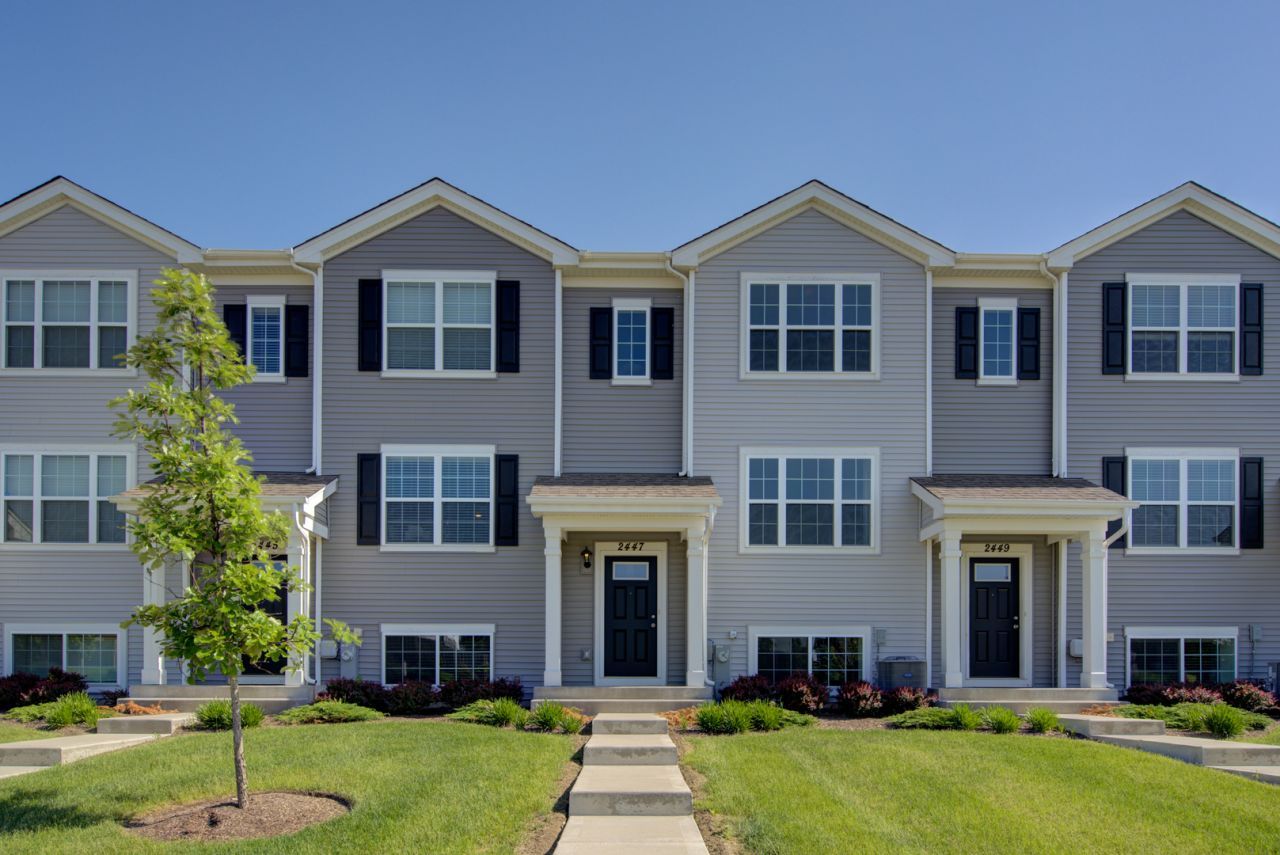
Welcome to this move-in ready, three-story home in the highly desirable Cambridge Lakes community! Built in 2019 and featuring brand-new carpet throughout, this thoughtfully designed offers modern finishes, low-maintenance living, and a flexible floor plan. The finished lower level provides excellent flex space, making it ideal for a home office, workout room, family room, or playroom, with direct access to the attached 2-car garage. The bright and open main level is perfect for both everyday living and entertaining, featuring a spacious living room that flows seamlessly into the kitchen and dining area. Upstairs, you'll find two generously sized bedroom suites, each complete with its own private full bathroom for maximum comfort and privacy. A conveniently located second-floor laundry room adds everyday convenience. As a resident of Cambridge Lakes, you'll enjoy an outstanding selection of community amenities, including a clubhouse, outdoor pool, fitness center, tennis courts, parks, playgrounds, and scenic bike trails. Conveniently located near I-90, shopping, dining, and schools.
Property Features
Property Type: Rental - Townhouse
Basement: Finished, Daylight
Basement: Yes
Cooling: Central Air
Garage: 2
Heating: Natural Gas, Forced Air
Lot Size: 0.03 Acres
Roof Type: Asphalt
Stories: 3.0
Year Built: 2019
Amenities
Storage
Open Floorplan
Dining Combo
Feature Descriptions
Additional rooms: No additional rooms
Appliances: Range, Microwave, Dishwasher, Refrigerator, Washer, Dryer, Disposal, Stainless Steel Appliance(s)
Association Amenities: Bike Room/Bike Trails, Exercise Room, Park, Pool, Tennis Court(s), Clubhouse
Dining Room: Combined w/ LivRm
Exterior: Vinyl Siding
Laundry: Upper Level, Washer Hookup, In Unit
Lot Dimensions: 20X59
Other Equipment: CO Detectors
Parking: Asphalt, Garage Door Opener, Yes, Garage Owned, Attached, Garage
Pet Allowed: Cats OK, Deposit Required, Dogs OK, Number Limit
Rent Includes: Parking, Scavenger, Exterior Maintenance, Lawn Care, Snow Removal
Sewer: Public Sewer
Total Rooms: 6
Township: Rutland
Water: Public
Room Sizes
Bedroom 2: 14X12
Dining Room: 13X11
Family Room: 14X12
Kitchen: 14X12
Living Room: 19X15
Primary Bedroom: 14X14
Local Schools
High School: Hampshire High School
Middle School: Hampshire Middle School
Elementary School: Gary Wright Elementary School
School District: District 300
Listed By / Shown By
Listed By
Agency Name: Haus & Boden, Ltd.
Agency Phone: 312-848-8191
Shown By
Agent Name: Jay Dowthard
Agent Phone: (815) 289-7530
Agency Title: Gambino Realtors

2447 Upland Road | MLS# 12706584
This property located at 2447 Upland Road, Pingree Grove, IL 60140 is currently listed for rent with an asking price of $2,500 / Monthly. Upland Road is located within the District 300 school district. Search Pingree Grove real estate on jdowthard.gogambino.com today.