
BEDS4
BATHS2 full 1 partial
SQUARE FEET3,317
MLS#12805895
STATUSNew
PROPERTY TYPEResidential - Single Family
SCHOOLDistrict 211
Property Description
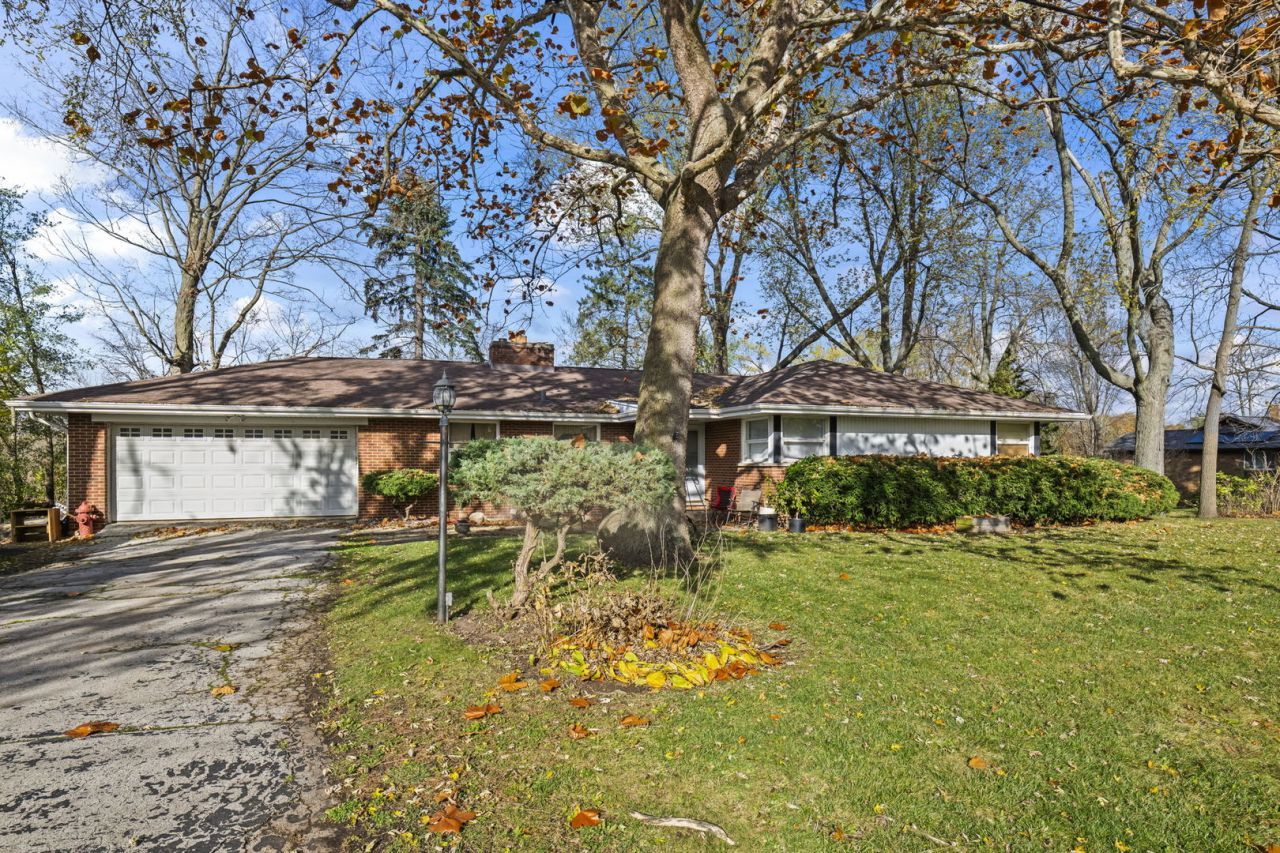
BRING YOUR TOOLBOX! Rare opportunity to fix up or tear it down to build a new home. Price includes the vacant lot to the east of the home for a total of 1 acre. Brick exterior, walk-out lower level, hardwood floors, 2 FPs. Hot water heat with partially completed central a/c. Newer roof. Near Maggie Rogers park with easy access to train, Deer Park & Palatine shopping, restaurants & golf. Served by award-winning schools. Property is being sold As Is. Purchasers are responsible for conducting their own due diligence concerning applicable Village of Inverness and Cook County zoning, building codes and permits.
Property Features
Property Type: Residential - Single Family
Basement: Yes
Basement: Finished, Full, Walk-Out Access
Cooling: None
Fireplaces: 2
Garage: 2
Heating: Gas, Steam, Baseboard, Radiant, Radiant Floor
Home Style: Ranch
Lot Size: 1.10 Acres
Roof Type: Asphalt
Taxes: $11,327
Year Built: 1956
Amenities
1st Floor Bedroom
1st Floor Full Bath
Feature Descriptions
Additional rooms: Game Room, Kitchen, Foyer
Appliances: Microwave, Dishwasher, Refrigerator, Washer, Dryer
Association Includes: None
Dining Room: Combined w/ LivRm
Exterior: Brick
Fireplace: Wood Burning
Fireplace Location(s): Family Room, Living Room
Laundry: In Unit, Laundry Chute
Lot Dimensions: 199 x 248 x 199 x 248
Other Equipment: Ceiling Fan(s), Water Heater-Gas
Parcel#: 02171050080000
Parking: Asphalt, Garage Door Opener, Yes, Garage Owned, Attached, Garage
Sewer: Septic Tank
Total Rooms: 10
Township: Palatine
Water: Well
Room Sizes
Game Room: 23X23
Kitchen- 2nd: 14X11
Foyer: 11X5
Bedroom 2: 14X13
Bedroom 3: 13X10
Bedroom 4: 15X14
Dining Room: 16X12
Family Room: 32X15
Kitchen: 17X9
Laundry: 12X11
Living Room: 18X16
Primary Bedroom: 15X12
Local Schools
High School: Wm Fremd High School
Middle School: Thomas Jefferson Middle School
Elementary School: Marion Jordan Elementary School
School District: District 211
Listed By / Shown By
Listed By
Agency Name: Berkshire Hathaway HomeServices Starck Real Estate
Agency Phone: 847-359-4600
Shown By
Agent Name: Jay Dowthard
Agent Phone: (815) 289-7530
Agency Title: Gambino Realtors

Estimate Your Payment
Estimated Payment
$ 2,756.66 per month $1,703.37 Principal & Interest $943.92 Property Tax $109.38 Homeowner's Insurance
244 Bradwell Road | MLS# 12805895
This single family home located at 244 Bradwell Road , Inverness, IL 60010 is currently listed for sale with an asking price of $375,000. This property was built in 1956 and has 4 bedrooms and 2 full and 1 partial baths with 3317 sq. ft. Bradwell Road is located within the District 211 school district. Search Inverness real estate on jdowthard.gogambino.com today.