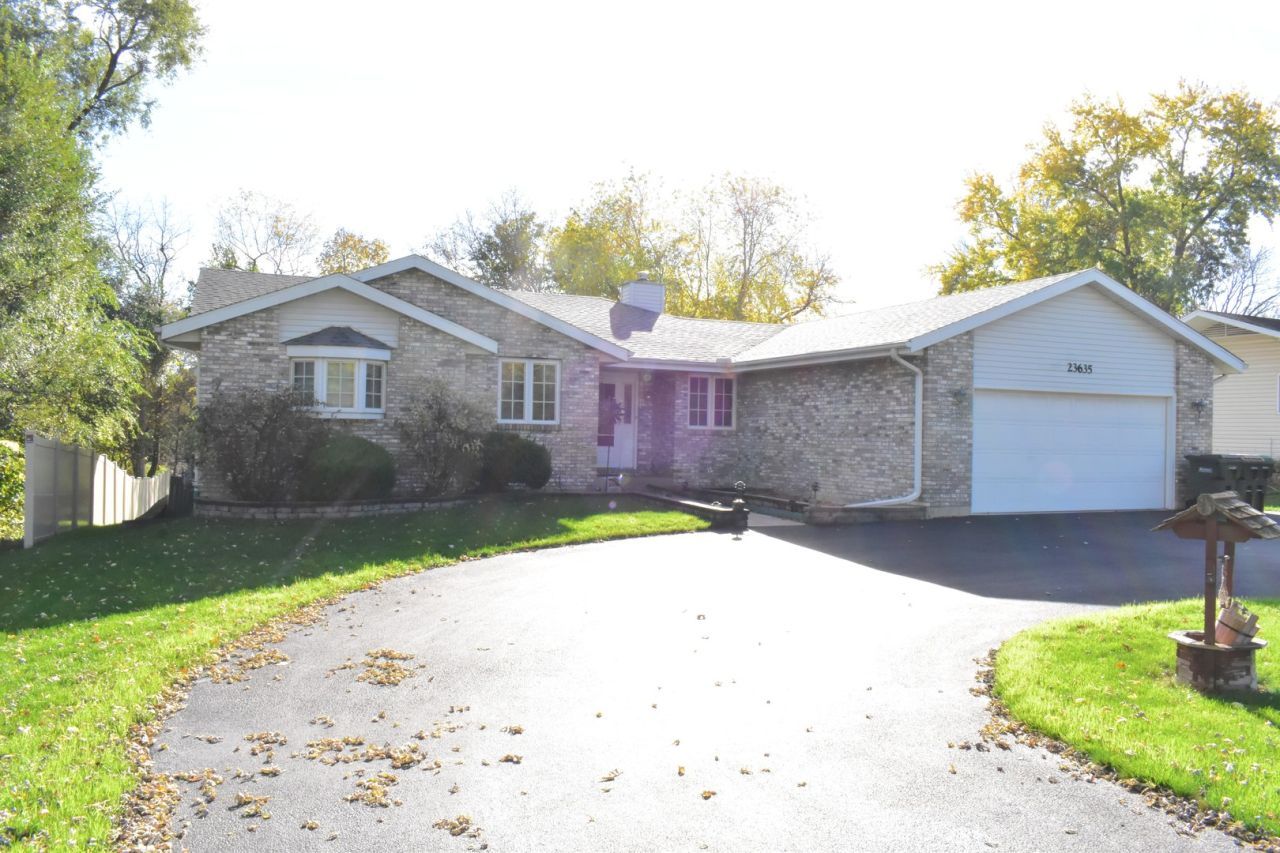

BEDS4
BATHS3 full
SQUARE FEET1,824
MLS#12808250
STATUSNew
PROPERTY TYPEResidential - Single Family
SCHOOLDistrict 17
Property Description
This huge home is bigger than it looks, and is priced lower than most others! With 4 bedrooms, 3 full baths, dramatic 2 story living room, full dining room and a large kitchen, it also includes: recreation room with pool table and games, family room, office, bar, large utility area with 3 pantry closets, 3 storage rooms, screened porch with hot tub, 2 car heated garage with large workshop area and curved 2 entrance driveway, 22'x10' curved in ground heated pool and deck, large deck off the living room and large storage shed all on .32 acres. Stainless steel kitchen appliances, wood floors in 3 bedrooms and HVAC. 1824 sq ft on the main floor, approx. 1470 sq ft finished living space in the basement and approx. 350 sq ft of storage in the basement. The owner has maintained the home very well, and has updated many systems and the roof in the past few years, but is also offering the buyers a $10,000 credit at closing towards painting and carpeting. This home is made to entertain!
Property Features
Property Type: Residential - Single Family
Basement: Yes
Basement: Partially Finished, Exterior Entry, Rec/Family Area, Sleeping Area, Storage Space, Full, Daylight
Cooling: Central Air
Fireplaces: 1
Garage: 2
Heating: Gas, Forced Air
Home Style: Contemporary, Ranch
Lot Size: 0.32 Acres
Roof Type: Asphalt
Taxes: $8,298
Year Built: 1987
Amenities
Vaulted Ceiling(s)
Hot Tub
Wet Bar
Walk-In Closet(s)
Granite Counters
Separate Dining Room
Pantry
Feature Descriptions
Additional rooms: Breakfast Room, Office, Recreation Room, Enclosed Porch Heated, Foyer, Storage, Walk In Closet, Deck
Additional Structures: Shed(s)
Appliances: Range, Microwave, Dishwasher, Refrigerator, Washer, Dryer, Stainless Steel Appliance(s), Water Purifier Owned, Water Softener Owned, Humidifier
Association Includes: None
Dining Room: Separate
Exterior: Aluminum Siding, Brick
Fireplace: Wood Burning, Gas Log
Fireplace Location(s): Family Room, Basement
Hot Tub: Yes
Laundry: Main Level, Gas Dryer Hookup, In Unit
Lot Dimensions: 120x113x120x113
Other Equipment: Water-Softener Owned, TV-Cable, CO Detectors, Ceiling Fan(s), Sump Pump, Backup Sump Pump;, Generator, Water Heater-Gas
Parcel#: 0506343060040000
Parking: Asphalt, Garage Door Opener, Heated Garage, Garage, Yes, Garage Owned, Attached, Driveway, Owned
Sewer: Septic Tank
Total Rooms: 12
Township: Troy
Water: Shared Well
Room Sizes
Breakfast Room: 14X8
Office: 13X9
Recreation Room: 19X13
Enclosed Porch Heated: 17X12
Foyer: 11X8
Storage: 23X22
Walk In Closet: 7X4
Deck: 18X12
Bar/Entertainment: 16X13
Bedroom 2: 15X12
Bedroom 3: 11X10
Bedroom 4: 14X10
Dining Room: 12X10
Family Room: 16X13
Kitchen: 12X11
Laundry: 11X6
Living Room: 21X17
Primary Bedroom: 18X11
Local Schools
School District: District 17
Listed By / Shown By
Listed By
Agency Name: Jameson Sotheby's Intl Realty
Agency Phone: 312-751-0300
Shown By
Agent Name: Jay Dowthard
Agent Phone: (815) 289-7530
Agency Title: Gambino Realtors

Estimate Your Payment
Estimated Payment
$ 2,793.80 per month $1,975.45 Principal & Interest $691.50 Property Tax $126.85 Homeowner's Insurance
23635 W Kurt Road | MLS# 12808250
This single family home located at 23635 W Kurt Road , Channahon, IL 60410 is currently listed for sale with an asking price of $434,900. This property was built in 1987 and has 4 bedrooms and 3 full baths with 1824 sq. ft. W Kurt Road is located within the District 17 school district. Search Channahon real estate on jdowthard.gogambino.com today.