
BEDS4
BATHS3 full 1 partial
SQUARE FEET3,185
MLS#12808663
STATUSNew
PROPERTY TYPEResidential - Single Family
SCHOOLDistrict 203
Property Description
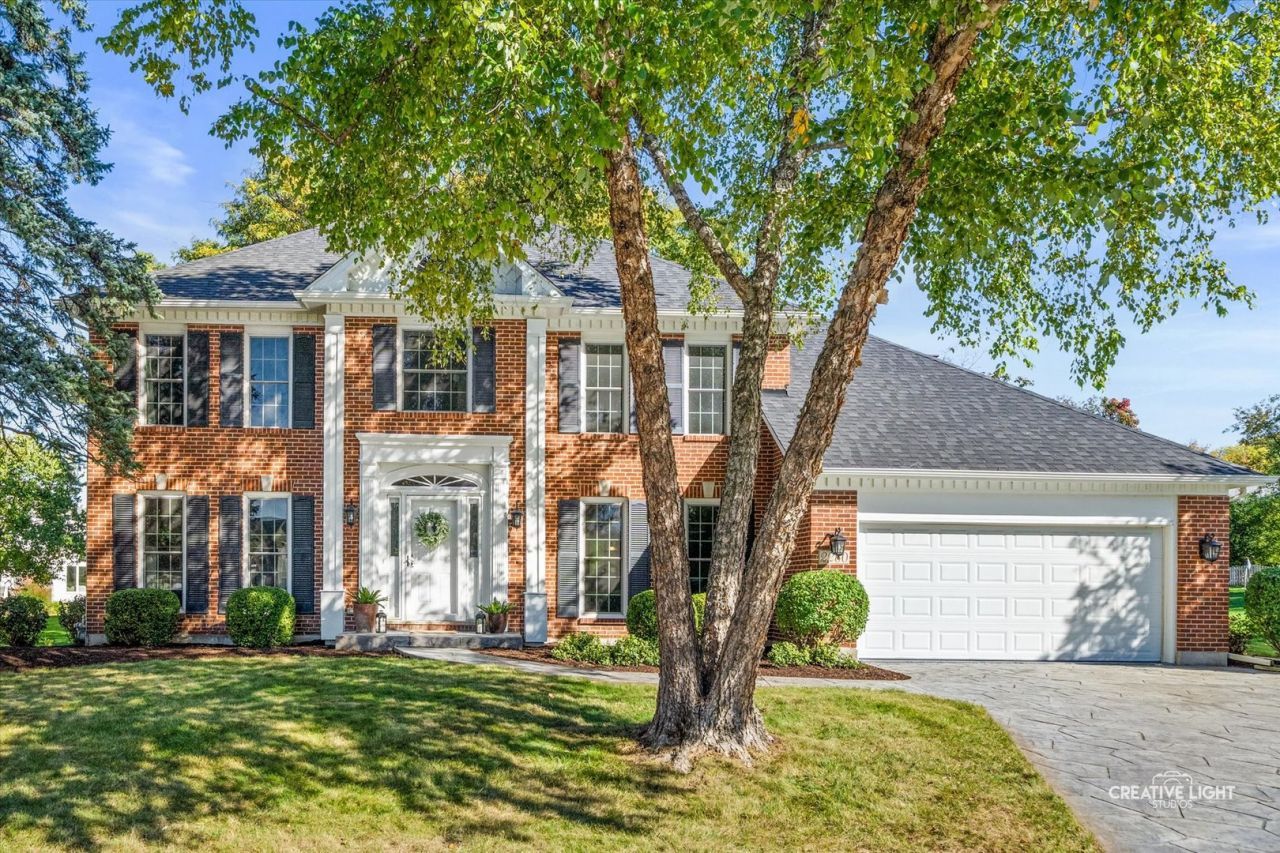
Get ready to fall in love with this River Woods beauty! Timeless elegance meets refined living in this distinguished red brick Georgian, which is located on a 1/3 acre, cul-de-sac lot. The stamped concrete driveway and matching front walkway add to the curb appeal. The home is distinguished by its extensive architectural moldings, wainscotting, and intricate trim details, beautifully complimented by rich hardwood flooring throughout the main level. Refreshed kitchen showcases white cabinetry, granite countertops, stainless appliances including a double oven, walk-in pantry and an expansive eat-in dining areas for everyday dining. Family room features dramatic vaulted ceilings, beautifully refreshed built-in cabinetry, a wet bar, and a fireplace with an elegant decorative mantel. Updated powder room (2026) has been painted and features a new vanity, sconce lighting and mirror. Mudroom offers first floor laundry, storage and garage access for convenience. The spacious primary suite has two walk-in closets and a spa-inspired ensuite bath with heated porcelain floors, freestanding soaking tub, multi-head shower, and dual vanities. Three additional bedrooms and a refreshed hall bathroom designed with two separate vanity area, for added privacy and functionality complete the second floor. The cozy finished lower level offers an expansive recreation space, complete with a wet bar and full bathroom, creating the perfect setting for entertaining and extended gatherings. Outdoor living at its finest with a two-tier entertaining area, featuring a deck and patio with decorative paver wall, and an oversized backyard provides expansive green space. Updates: HVAC 2026, Roof 2024, Newer Marvin Windows, Hardwood Flooring Buff & Coat (2026), and Office/Family Room Walls/Bookcases/Cabinet Refresh (2026). Ideally located just steps from the DuPage River Park with easy access to scenic bike trails leading to downtown Naperville. Convenient location for commuters and situated within highly acclaimed Naperville District 203 schools, including walkability to River Woods Elementary. Welcome home!
Property Features
Property Type: Residential - Single Family
Basement: Yes
Basement: Finished, Crawl Space, Rec/Family Area, Full
Cooling: Central Air
Fireplaces: 1
Garage: 2
Heating: Gas, Radiant Floor
Lot Size: 0.35 Acres
Roof Type: Asphalt
Taxes: $15,441
Year Built: 1989
Amenities
Vaulted Ceiling(s)
Wet Bar
Built-in Features
Walk-In Closet(s)
Bookcases
Open Floorplan
Granite Counters
Separate Dining Room
Pantry
Feature Descriptions
Additional rooms: Office, Eating Area, Recreation Room
Additional Structures: Shed(s)
Appliances: Double Oven, Microwave, Dishwasher, Refrigerator, Freezer, Washer, Dryer, Disposal, Stainless Steel Appliance(s), Cooktop
Association Includes: None
Bath Features: Separate Shower, Double Sink, Soaking Tub
Dining Room: Separate
Exterior: Vinyl Siding, Brick
Fireplace: Wood Burning, Gas Starter
Fireplace Location(s): Family Room
Laundry: Main Level, In Unit
Lot: Cul-De-Sac, Mature Trees
Lot Dimensions: 15509
Parcel#: 1202062110260000
Parking: Concrete, Garage Door Opener, Electric Vehicle Charging Station(s), Yes, Garage Owned, Attached, Garage
Sewer: Public Sewer
Total Rooms: 11
Township: DuPage
Water: Lake Michigan
Room Sizes
Office: 13X12
Eating Area: 12X14
Recreation Room: 37X27
Bedroom 2: 16X10
Bedroom 3: 13X13
Bedroom 4: 13X10
Dining Room: 13X13
Family Room: 20X25
Kitchen: 12X14
Laundry: 6X13
Living Room: 20X13
Primary Bedroom: 19X13
Local Schools
High School: Naperville Central High School
Middle School: Madison Junior High School
Elementary School: River Woods Elementary School
School District: District 203
Listed By / Shown By
Listed By
Agency Name: @properties Christies International Real Estate
Agency Phone: 630-634-0700
Shown By
Agent Name: Jay Dowthard
Agent Phone: (815) 289-7530
Agency Title: Gambino Realtors

Estimate Your Payment
Estimated Payment
$ 5,492.31 per month $3,951.81 Principal & Interest $1,286.75 Property Tax $253.75 Homeowner's Insurance
2260 Kaskaskia Court | MLS# 12808663
This single family home located at 2260 Kaskaskia Court, Naperville, IL 60565 is currently listed for sale with an asking price of $870,000. This property was built in 1989 and has 4 bedrooms and 3 full and 1 partial baths with 3185 sq. ft. Kaskaskia Court is located within the District 203 school district. Search Naperville real estate on jdowthard.gogambino.com today.