
BEDS3
BATHS1 full 1 partial
SQUARE FEET1,510
MLS#12807285
STATUSNew
PROPERTY TYPEResidential - Townhouse
SUBDIVISIONWestwind
SCHOOLDistrict 87
Property Description
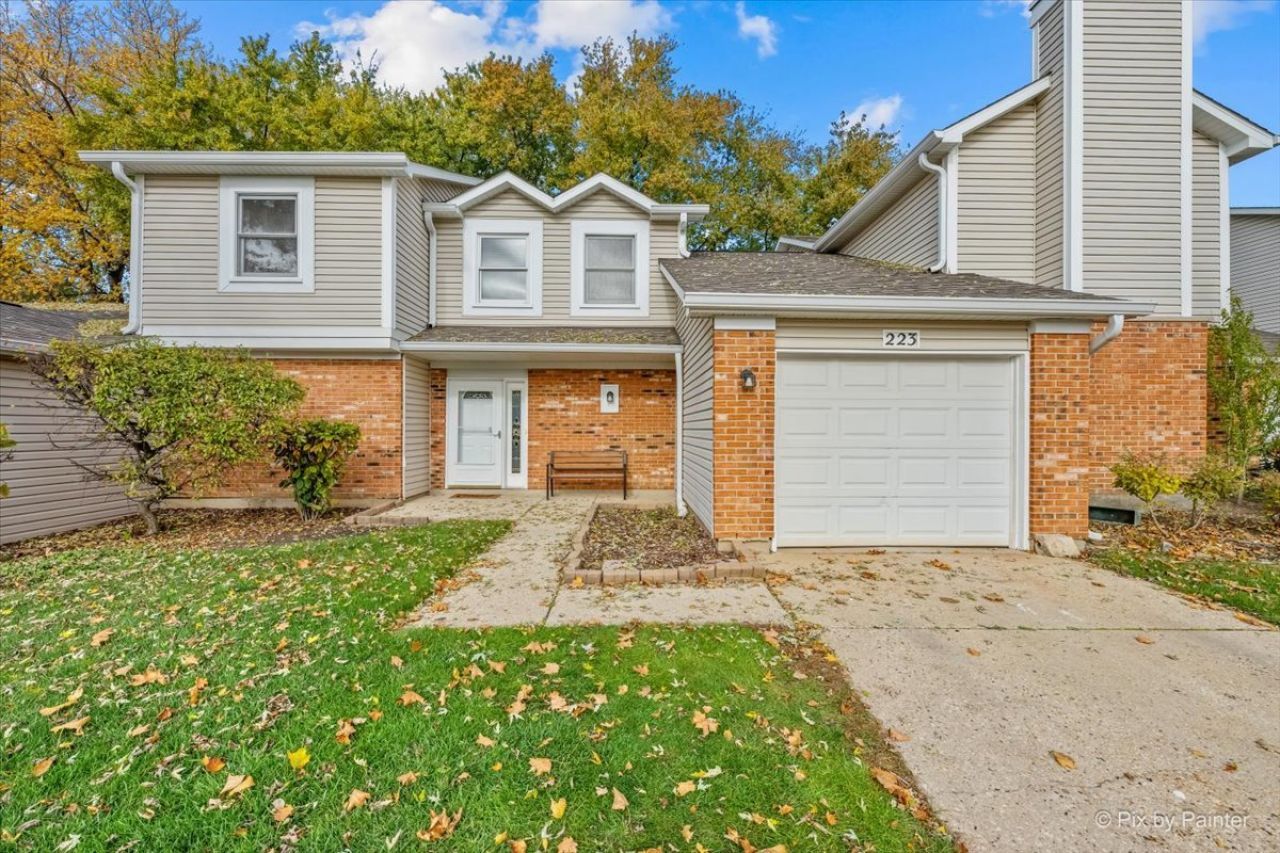
Welcome to this beautiful two-story townhouse where cathedral ceilings, hardwood floors, and an open floor plan create an airy, expansive feel. NEW & NEWER: 2026 tamper-resistant outlets, smoke detectors & entire home painted. 2025 lighting, second floor bathroom remodel & first floor bathroom updated. Just off the living room, glass-paneled French doors lead into a versatile first floor bedroom or home office with adjacent full bathroom and direct patio access. The main level opens to serene views of the large backyard, while a convenient mudroom entryway connects the garage to the kitchen. Designed for effortless entertaining, the open kitchen showcases warm maple cabinetry (with under-cabinet lighting) & generous counter space. Adjacent to the kitchen is an elegant dining room with custom bar. The second floor has French doors opening into a spacious loft-style primary suite with a private balcony and custom wardrobes. Perfectly situated just steps from the community park, scenic pond, and walking paths, this move-in-ready beauty is an absolute must-see!
Property Features
Property Type: Residential - Townhouse
Basement: None
Cooling: Central Air
Fireplaces: 1
Garage: 1
Heating: Gas, Forced Air
Lot Size: 0.11 Acres
Roof Type: Asphalt
Stories: 2.0
Taxes: $7,092
Year Built: 1976
Amenities
Cathedral Ceiling(s)
1st Floor Bedroom
Walk-In Closet(s)
Feature Descriptions
Additional rooms: Foyer, Mud Room, Walk In Closet, Balcony/Porch/Lanai, Deck
Appliances: Range, Microwave, Dishwasher, Refrigerator, Washer, Dryer
Association Includes: Exterior Maintenance, Lawn Care, Snow Removal
Dining Room: Combined w/ LivRm, L-shaped
Exterior: Vinyl Siding
Fireplace: Gas Starter
Fireplace Location(s): Living Room
HOA Fee: 220/ Monthly
Laundry: Main Level, Gas Dryer Hookup, In Unit, Laundry Closet
Lot Dimensions: 127 x 39
Other Equipment: CO Detectors, Ceiling Fan(s), Water Heater-Gas
Parcel#: 0214316029
Parking: Concrete, Garage Door Opener, Yes, Other, Attached, Garage
Pet Allowed: Cats OK, Dogs OK
Sewer: Public Sewer
Total Rooms: 7
Township: Bloomingdale
Water: Public
Room Sizes
Foyer: 7X7
Mud Room: 4X4
Walk In Closet: 8X7
Balcony/Porch/Lanai: 10X5
Deck: 11X13
Bedroom 2: 11X9
Bedroom 3: 11X13
Dining Room: 10X11
Family Room: 14X10
Kitchen: 10X10
Laundry: 6X6
Living Room: 14X12
Primary Bedroom: 12X17
Local Schools
High School: Glenbard East High School
Middle School: Marquardt Middle School
Elementary School: Winnebago Elementary School
School District: District 87
Listed By / Shown By
Listed By
Agency Name: RE/MAX Suburban
Agency Phone: 630-980-4000
Shown By
Agent Name: Jay Dowthard
Agent Phone: (815) 289-7530
Agency Title: Gambino Realtors

Estimate Your Payment
Estimated Payment
$ 2,282.89 per month $1,589.81 Principal & Interest $591.00 Property Tax $102.08 Homeowner's Insurance
223 Tamarack Drive | MLS# 12807285
This townhouse located at 223 Tamarack Drive, Bloomingdale, IL 60108 is currently listed for sale with an asking price of $350,000. This property was built in 1976 and has 3 bedrooms and 1 full and 1 partial baths with 1510 sq. ft. Tamarack Drive is located in the Westwind subdivision within the District 87 school district. Search Westwind real estate on jdowthard.gogambino.com today.