
BEDS4
BATHS2 full 1 partial
SQUARE FEET2,499
MLS#12807085
STATUSNew
PROPERTY TYPEResidential - Single Family
SUBDIVISIONDeerbrook
SCHOOLDistrict 308
Property Description
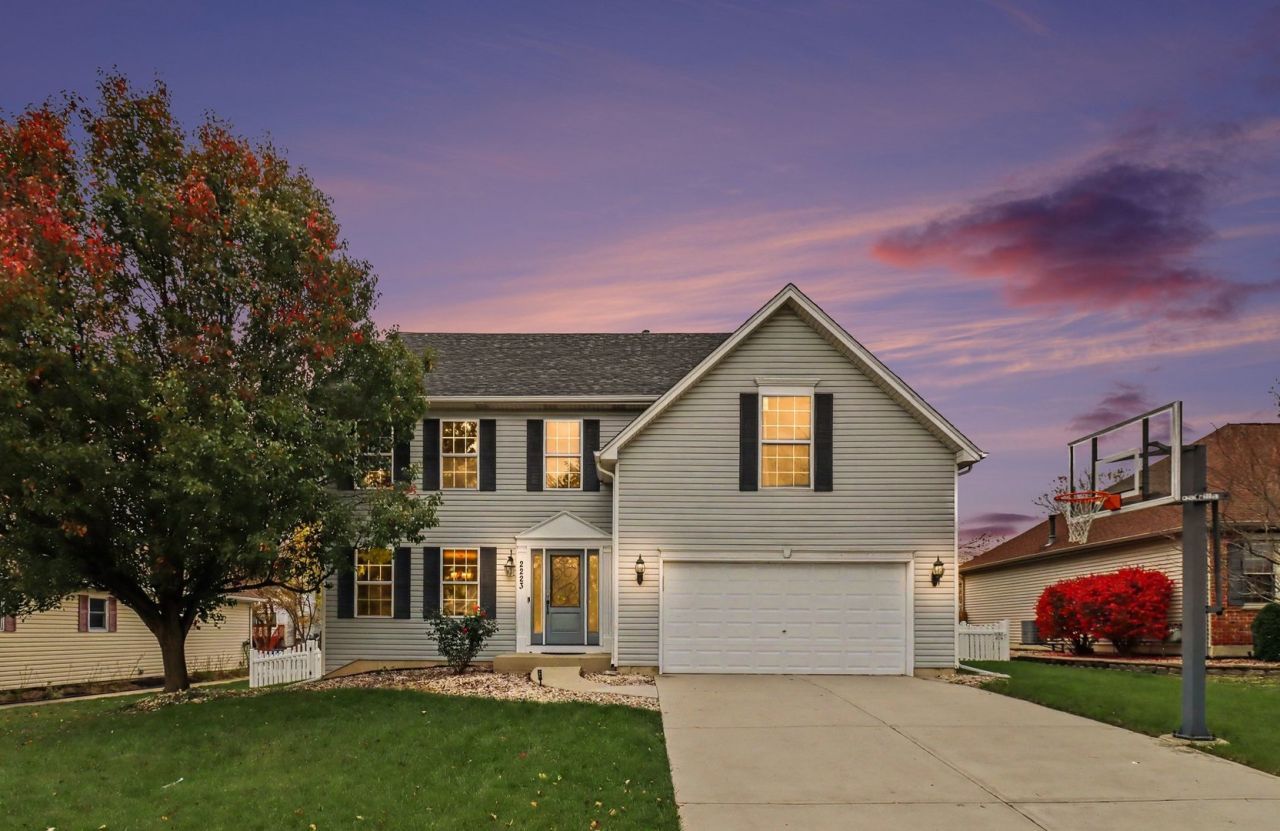
Welcome to this spacious, east-facing two-story home in Deerbrook subdivision! One of the neighborhood's larger homes, this inviting property features four bedrooms, a finished basement, and a freshly painted interior. The welcoming entry leads to light-filled living and dining rooms with beautiful hardwood flooring. The remodeled kitchen offers a center island, wraparound granite countertops, stainless steel appliances, and a bright breakfast area overlooking the backyard. An adjoining family room creates a comfortable space for everyday living and entertaining. Upstairs, the spacious primary suite features a walk-in closet and a private bathroom with dual sinks, a soaking tub, and a separate shower. Ceiling fans add comfort to all four bedrooms, while the oversized fourth bedroom boasts a vaulted ceiling and flexible space for a sitting area, home office, hobbies, or guests. The finished basement offers additional living space for a media room, play area, or home gym. Outside, the fenced backyard features a generous patio, space for gardening, and room for a future potting shed. Updates include a new water heater in 2023; a reverse osmosis system, water softener, air conditioning, and carpeting in 2022; fencing in 2020; and the roof and all rear windows in 2018. Located in Oswego School District 308 and within walking distance of Deerbrook Park, a pond, and the elementary school, this home offers spacious living and a convenient neighborhood setting!
Property Features
Property Type: Residential - Single Family
Basement: Yes
Basement: Finished, Full
Cooling: Central Air
Garage: 2
Heating: Gas
Lot Size: 0.24 Acres
Roof Type: Asphalt
Taxes: $12,393
Year Built: 2002
Amenities
Granite Counters
Feature Descriptions
Additional rooms: Eating Area, Foyer, Loft
Appliances: Range, Microwave, Dishwasher, Refrigerator, Washer, Dryer, Stainless Steel Appliance(s)
Association Includes: Other
Bath Features: Separate Shower, Double Sink, Soaking Tub
Dining Room: Combined w/ LivRm
Exterior: Vinyl Siding
HOA Fee: 360/ Annually
Hot Tub: Yes
Laundry: Main Level
Lot Dimensions: 10241
Parcel#: 0301410022
Parking: Concrete, Garage Door Opener, Yes, Garage Owned, Attached, Garage
Sewer: Public Sewer
Total Rooms: 10
Township: Oswego
Water: Public
Room Sizes
Eating Area: 8X15
Foyer: 15X8
Loft: 8X8
Bedroom 2: 13X12
Bedroom 3: 13X12
Bedroom 4: 21X12
Dining Room: 12X13
Family Room: 16X13
Kitchen: 19X14
Laundry: 6X2
Living Room: 12X13
Primary Bedroom: 15X14
Local Schools
High School: Oswego East High School
Middle School: Bednarcik Junior High School
Elementary School: The Wheatlands Elementary School
School District: District 308
Listed By / Shown By
Listed By
Agency Name: Vernon Realty Inc.
Agency Phone: 224-255-0011
Shown By
Agent Name: Jay Dowthard
Agent Phone: (815) 289-7530
Agency Title: Gambino Realtors

Estimate Your Payment
Estimated Payment
$ 3,541.58 per month $2,357.46 Principal & Interest $1,032.75 Property Tax $151.38 Homeowner's Insurance
2223 Keim Drive | MLS# 12807085
This single family home located at 2223 Keim Drive , Aurora, IL 60503 is currently listed for sale with an asking price of $519,000. This property was built in 2002 and has 4 bedrooms and 2 full and 1 partial baths with 2499 sq. ft. Keim Drive is located in the Deerbrook subdivision within the District 308 school district. Search Deerbrook real estate on jdowthard.gogambino.com today.