
BEDS3
BATHS3 full 1 partial
SQUARE FEET3,425
MLS#12725372
STATUSNew
PROPERTY TYPEResidential - Condominium
SCHOOLDistrict 203
Property Description
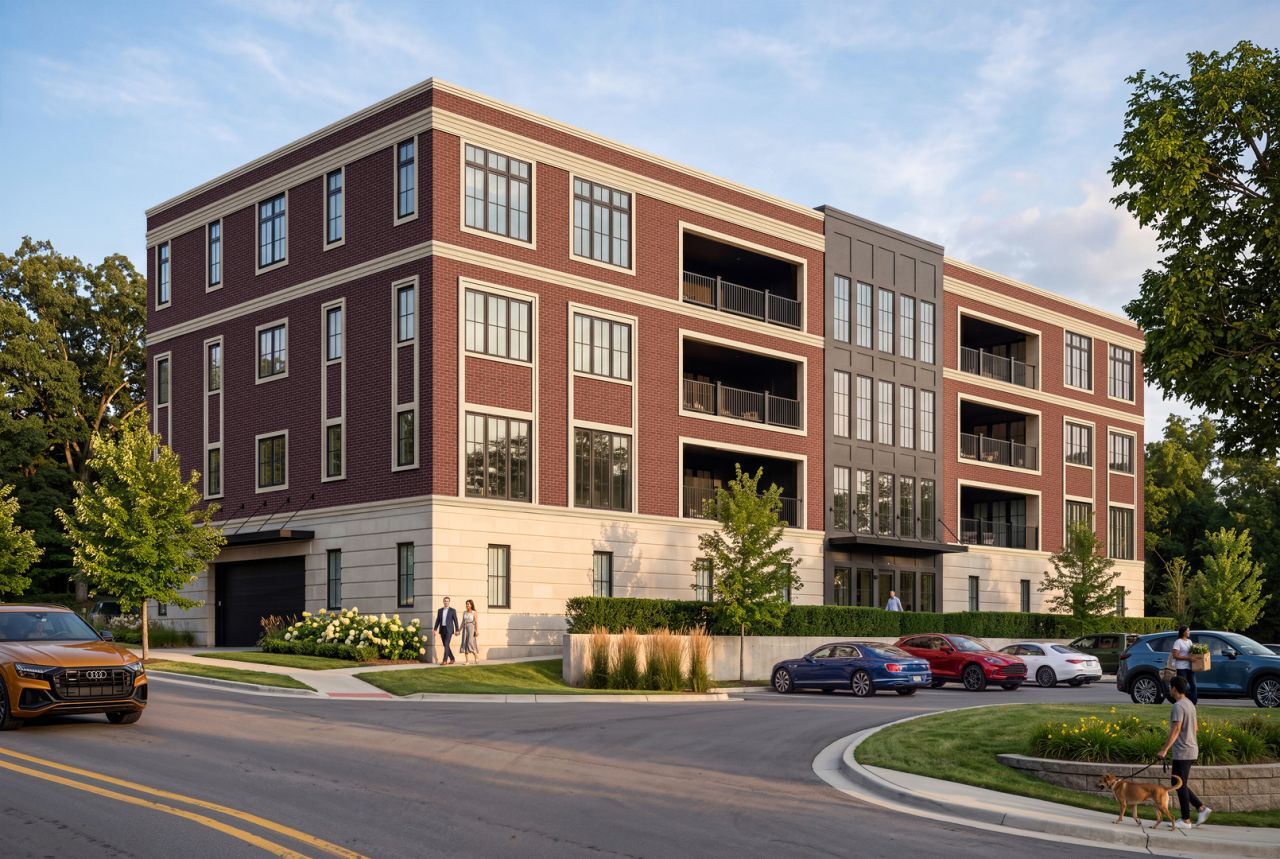
Situated on the door step of Downtown Naperville, we proudly present NAPER PARK PLACE, a 6 unit NEW CONSTRUCTION luxury condominium project, built by LOCAL builder known for superior craftsmanship, meticulous attention to detail and highly respected within the Naperville community. Designed for effortless single-level living, each residence offers an expansive private outdoor space--a rare feature that sets these homes apart. Inside, you'll find the finest finishes, including a chef's kitchen appointed with Custom Cabinetry, premium Wolf and Sub-Zero appliances and the elevated quality expected in a luxury custom home. Perfectly positioned just steps from downtown Naperville, this premier location offers the best of both worlds -- walkable access to award-winning restaurants, shopping, and entertainment, while nestled in a peaceful setting bordered by Joe Naper Park and 'Naperville's Crown Jewel', the Riverwalk. Every residence includes convenient ground-level garage parking and views of downtown. Thoughtfully designed with the luxury, sophistication, and amenities typically reserved for a custom single-family home, these spectacular condominiums offer a truly unparalleled lifestyle in one of Naperville's most coveted locations. Some units have sold pre-construction, Call agent for an up-to-date list of remaining homes available.
Property Features
Property Type: Residential - Condominium
Basement: None
Cooling: Central Air
Fireplaces: 1
Garage: 2
Heating: Gas
Lot Size: COMMON
Roof Type: Asphalt
Stories: 4.0
Year Built: 2026
Amenities
Elevator
Walk-In Closet(s)
Feature Descriptions
Additional rooms: Great Room, Office
Appliances: Range, Microwave, Dishwasher, High End Refrigerator, Bar Fridge, Washer, Dryer, Disposal, Range Hood
Association Includes: None
Dining Room: Separate
Exterior: Brick, Stone, Concrete
Fireplace Location(s): Great Room
Laundry: In Unit
Lot Dimensions: COMMON
Parcel#: 0713427015
Parking: Garage Door Opener, Yes, Garage Owned, Attached, Garage
Pet Allowed: Cats OK, Dogs OK
Sewer: Public Sewer
Total Rooms: 7
Township: Naperville
Water: Lake Michigan, Public
Room Sizes
Great Room: 15X23
Office: 11X14
Bedroom 2: 12X16
Bedroom 3: 13X14
Dining Room: 16X15
Kitchen: 14X23
Laundry: 7X8
Primary Bedroom: 14X17
Local Schools
High School: Naperville North High School
Middle School: Washington Elementary School
Elementary School: Naper Elementary School
School District: District 203
Listed By / Shown By
Listed By
Agency Name: john greene, Realtor
Agency Phone: 630-820-6500
Shown By
Agent Name: Jay Dowthard
Agent Phone: (815) 289-7530
Agency Title: Gambino Realtors

Estimate Your Payment
Estimated Payment
$ 10,634.75 per month $9,993.09 Principal & Interest $0.00 Property Tax (data not provided by mls) $641.67 Homeowner's Insurance
222 S Mill Street , Unit 3A | MLS# 12725372
This condo located at 222 S Mill Street , Unit 3A, Naperville, IL 60540 is currently listed for sale with an asking price of $2,200,000. This property was built in 2026 and has 3 bedrooms and 3 full and 1 partial baths with 3425 sq. ft. S Mill Street , Unit 3A is located within the District 203 school district. Search Naperville real estate on jdowthard.gogambino.com today.