
BEDS3
BATHS1 full 1 partial
SQUARE FEET1,356
MLS#12765689
STATUSContingent
PROPERTY TYPEResidential - Single Family
SCHOOLDistrict 205
Property Description
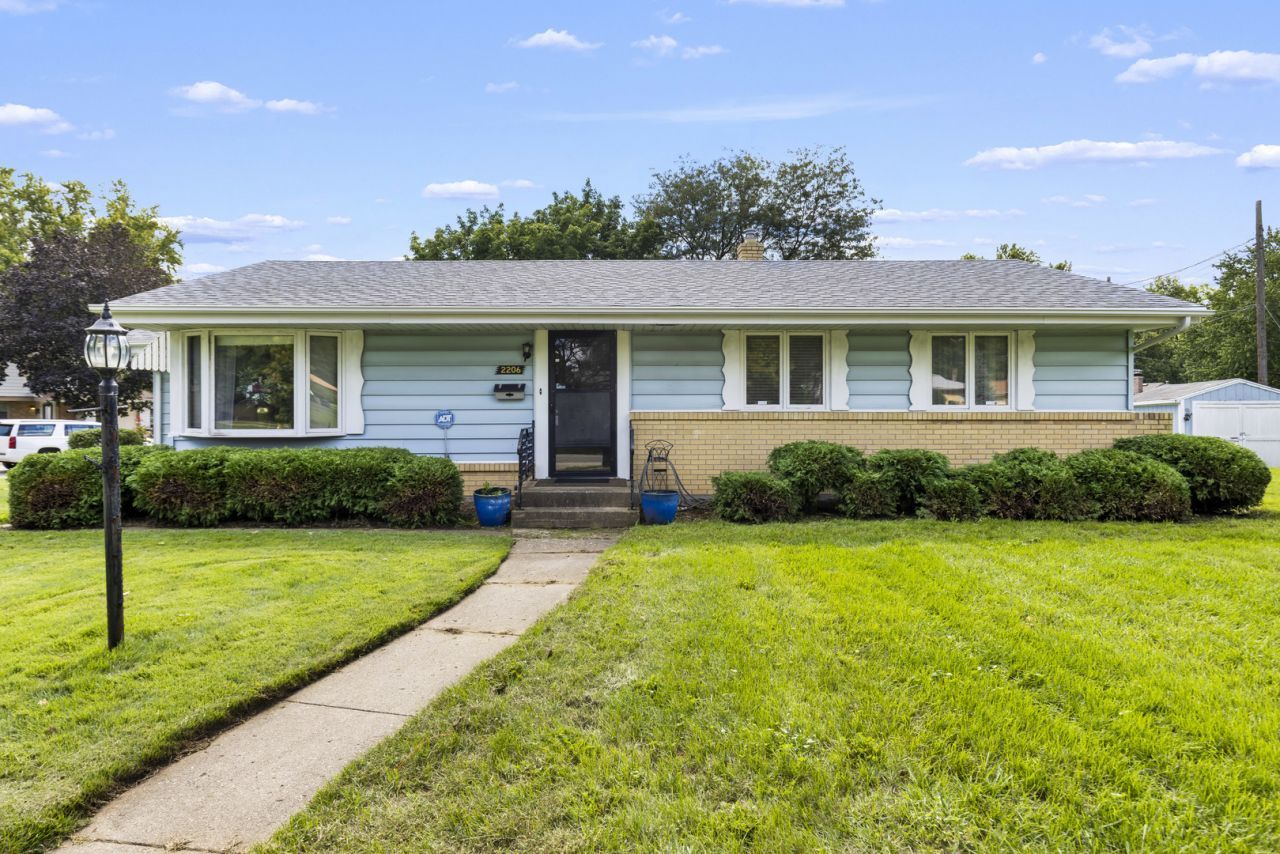
MOVE-IN READY RANCH ON A LARGE CORNER LOT! Looking for space, comfort, and a great outdoor setup? This charming ranch checks all the boxes featuring 3 bedrooms, 1.5 baths, hardwood floors throughout the main level, and a spacious eat-in kitchen. The bright living room boasts a beautiful large bay window that fills the space with natural light. All bedrooms offer generously sized closets. Enjoy even more living space in the basement, featuring a huge finished recreation/family room, plus a large storage room and workroom. The pool table and all appliances stay, including the freezer in kitchen. Laundry is currently located in the kitchen and there are hook-ups in the basement if preferred. Step outside to the approximately 216-square-foot screened porch, perfect for relaxing or entertaining. The property also features a one-car garage with an attached carport, an extra-large shed, and a spacious side yard. The furnace and central air were new approximately 2 years ago, and the roof was replaced in 2020. SOLD AS IS. Don't miss the opportunity to make this spacious ranch your new home!
Property Features
Property Type: Residential - Single Family
Basement: Yes
Basement: Partially Finished, Full
Cooling: Central Air
Garage: 1
Heating: Natural Gas, Forced Air
Home Style: Ranch
Lot Size: 0.23 Acres
Taxes: $2,326
Year Built: 1962
Feature Descriptions
Additional rooms: Recreation Room
Appliances: Range, Refrigerator, Freezer, Washer, Dryer, Water Softener Owned
Association Includes: None
Exterior: Vinyl Siding
Lot Dimensions: 110X99X116X75
Parcel#: 1111101028
Parking: Garage Door Opener, Yes, Garage Owned, Detached, Garage
Sewer: Public Sewer
Total Rooms: 6
Township: Rockford
Water: Public
Room Sizes
Recreation Room: 11X42
Bedroom 2: 10X12
Bedroom 3: 10X9
Kitchen: 10X25
Living Room: 13X17
Primary Bedroom: 10X13
Local Schools
High School: Auburn High School
Middle School: West Middle School
Elementary School: West View Elementary School
School District: District 205
Listed By / Shown By
Listed By
Agency Name: Keller Williams Realty Signature
Agency Phone: 815-315-1111
Shown By
Agent Name: Jay Dowthard
Agent Phone: (815) 289-7530
Agency Title: Gambino Realtors

Estimate Your Payment
Estimated Payment
$ 991.44 per month $749.48 Principal & Interest $193.83 Property Tax $48.13 Homeowner's Insurance
2206 Halsted Road | MLS# 12765689
This single family home located at 2206 Halsted Road, Rockford, IL 61103 is currently listed for sale with an asking price of $165,000. This property was built in 1962 and has 3 bedrooms and 1 full and 1 partial baths with 1356 sq. ft. Halsted Road is located within the District 205 school district. Search Rockford real estate on jdowthard.gogambino.com today.