
BEDS4
BATHS2 full 1 partial
SQUARE FEET2,825
MLS#12807428
STATUSNew
PROPERTY TYPEResidential - Single Family
SUBDIVISIONNorth Fields
SCHOOLDistrict 5
Property Description
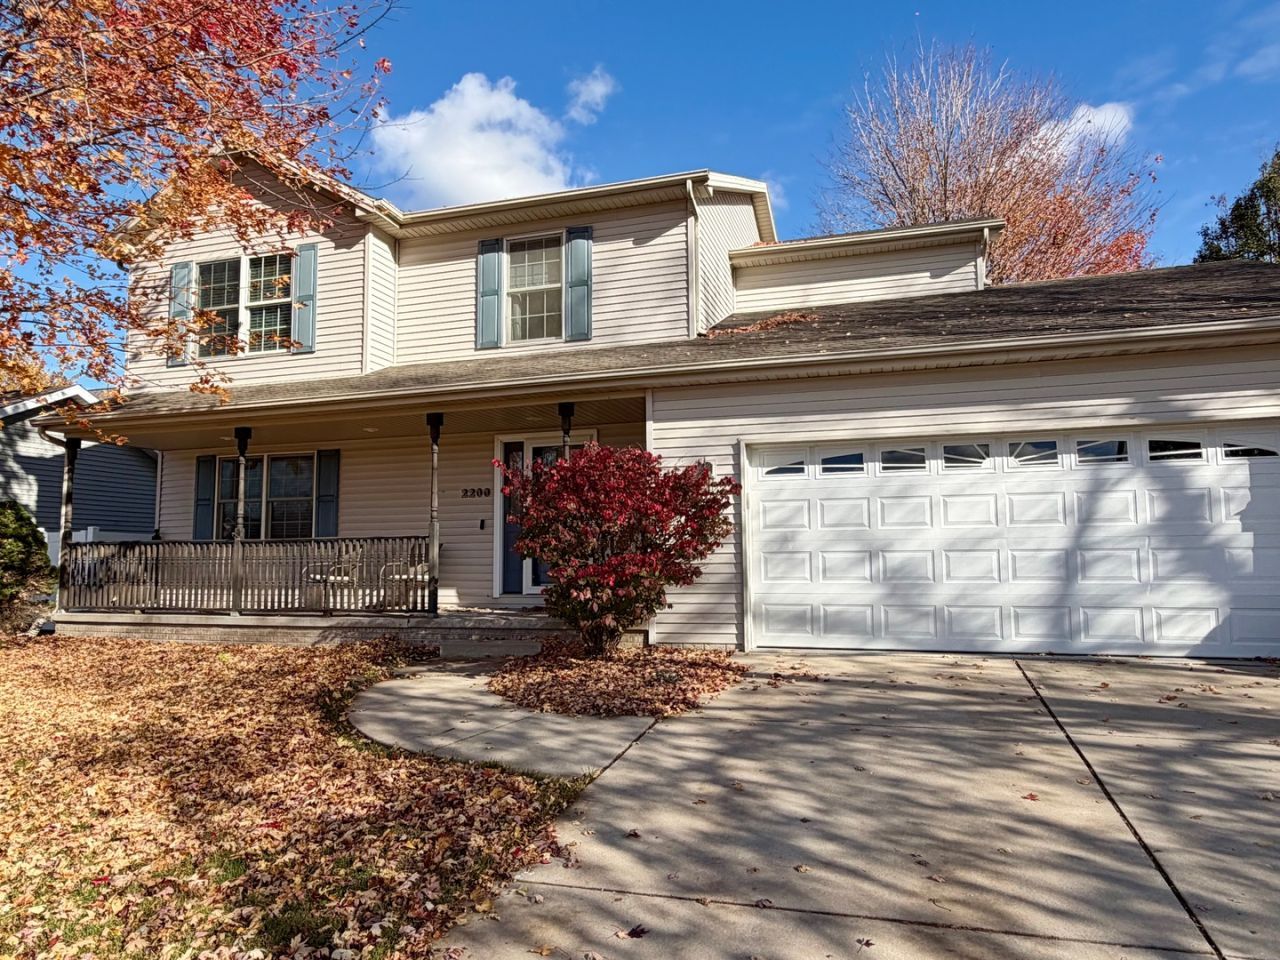
Welcome home to this well-maintained 4-bedroom, 2.5-bath home in North Fields Subdivision, located in Unit 5 School District! The open-concept kitchen and living area offer a welcoming space for everyday living and entertaining, while the spacious primary suite features vaulted ceilings and a walk-in closet. The finished basement provides additional living and entertaining space, with an egress window offering the potential for a 5th bedroom! You'll appreciate the many improvements throughout, including luxury vinyl plank flooring throughout the main level (2022), a Nest thermostat (2020), upstairs carpet (2017), tankless water heater (2016), and a refinished fireplace mantel and surround (2015). Additional improvements include radon mitigation and a new sump pump (2014), an enlarged and replaced deck (October 2026), aluminum fencing, two new exterior doors, a screen door with doggy door, and all new faucets and toilets. The home also features a whole-home water filtration system and biometric keypad door locks, both of which will remain with the property, along with updated appliances. With thoughtful updates, versatile living spaces, and room to grow, this home offers the perfect combination of comfort, convenience, and functionality. Don't miss your opportunity to make this one yours!
Property Features
Property Type: Residential - Single Family
Basement: Yes
Basement: Partially Finished, Egress Window, Full
Cooling: Central Air
Fireplaces: 1
Garage: 2
Heating: Forced Air, Gas
Home Style: Traditional
Lot Size: 0.19 Acres
Roof Type: Asphalt
Taxes: $7,260
Year Built: 2003
Amenities
Cathedral Ceiling(s)
Walk-In Closet(s)
Separate Dining Room
Pantry
Feature Descriptions
Additional rooms: No additional rooms
Appliances: Range, Microwave, Dishwasher, Refrigerator, Washer, Dryer
Association Includes: None
Bath Features: Whirlpool
Dining Room: Separate
Exterior: Vinyl Siding
Fireplace: Attached Fireplace Doors/Screen, Gas Log
Fireplace Location(s): Living Room
HOA Fee: 60/ Annually
Laundry: Gas Dryer Hookup, Electric Dryer Hookup
Lot: Landscaped
Lot Dimensions: 69X120
Other Equipment: Ceiling Fan(s)
Parcel#: 1411452017
Parking: Concrete, Garage Door Opener, Yes, Garage Owned, Attached, Garage
Sewer: Public Sewer
Total Rooms: 8
Township: Dry Grove
Water: Public
Room Sizes
Bedroom 2: 14X10
Bedroom 3: 12X13
Bedroom 4: 11X10
Dining Room: 16X11
Family Room: 19X27
Kitchen: 14X14
Laundry: 7X9
Living Room: 14X17
Primary Bedroom: 16X13
Local Schools
High School: Normal Community West High Schoo
Middle School: Kingsley Jr High
Elementary School: Hudson Elementary
School District: District 5
Listed By / Shown By
Listed By
Agency Name: Century 21 Quest
Agency Phone: 309-459-2121
Shown By
Agent Name: Jay Dowthard
Agent Phone: (815) 289-7530
Agency Title: Gambino Realtors

Estimate Your Payment
Estimated Payment
$ 2,296.89 per month $1,589.81 Principal & Interest $605.00 Property Tax $102.08 Homeowner's Insurance
2200 Elwood Lane | MLS# 12807428
This single family home located at 2200 Elwood Lane , Normal, IL 61761 is currently listed for sale with an asking price of $350,000. This property was built in 2003 and has 4 bedrooms and 2 full and 1 partial baths with 2825 sq. ft. Elwood Lane is located in the North Fields subdivision within the District 5 school district. Search North Fields real estate on jdowthard.gogambino.com today.