
BEDS3
BATHS2 full 1 partial
SQUARE FEET2,453
MLS#12808572
STATUSNew
PROPERTY TYPEResidential - Single Family
SUBDIVISIONCarillon
SCHOOLDistrict 365U
Property Description
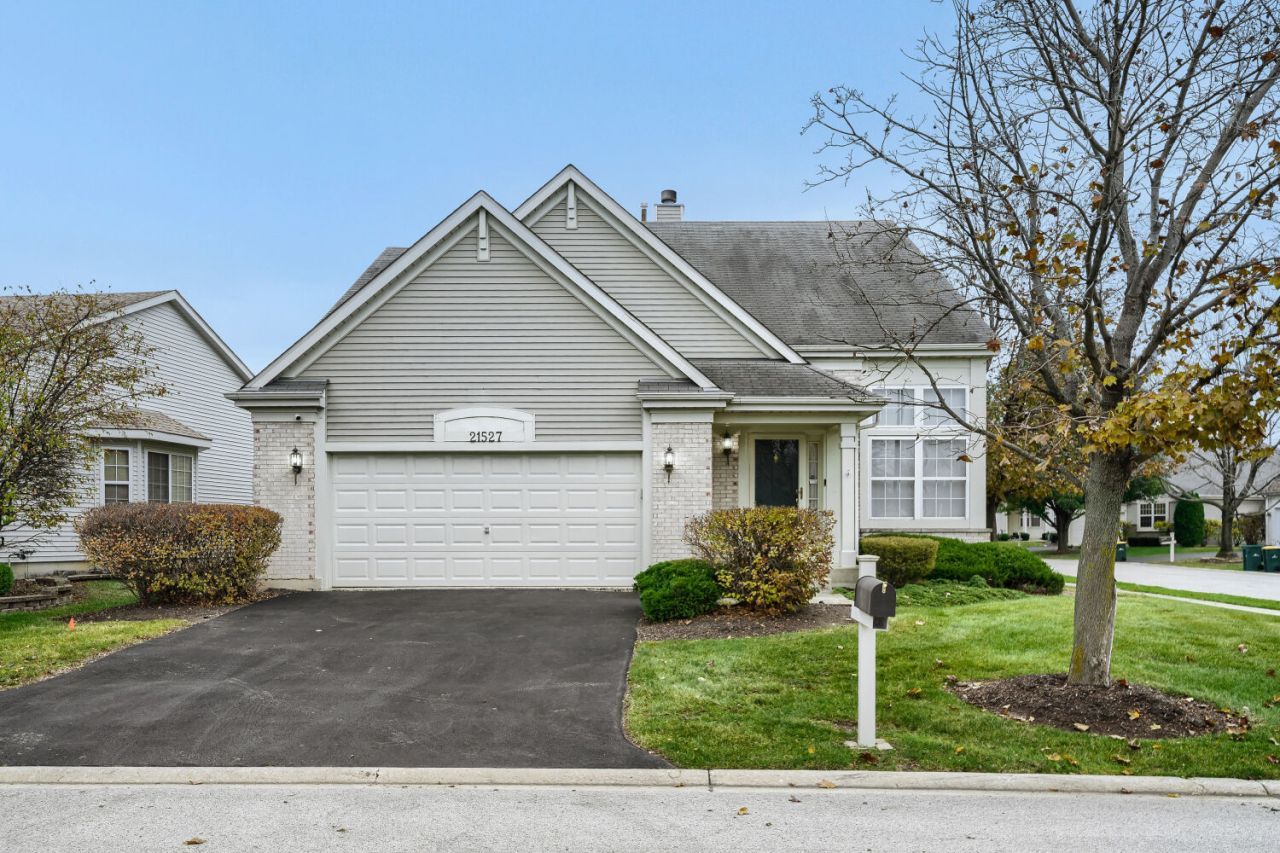
Welcome to this spacious Sun Valley model, situated on an extra-large corner lot in Carillon, Plainfield's desirable gated 55+ active adult community! This impressive 3-bedroom, 2 full and 2 half bathroom home offers a thoughtfully designed floor plan featuring a main-level primary suite, second-floor loft, four-season sunroom, and fully finished basement. Enjoy the convenience of main-level living with plenty of additional space for entertaining, hobbies, and visiting family. Step inside to discover a bright living room, separate dining room, and inviting family room featuring a brick fireplace and built-in media niche. The gourmet kitchen offers a center island, maple cabinetry, convenient roll-out shelving, upgraded appliances, porcelain sink, and a spacious eating area that opens to the family room and beautiful four-season sunroom. The sunroom provides a relaxing retreat with direct access to the brick-paver patio and generously sized yard. The main-level primary suite features a walk-in closet and luxurious private bathroom complete with a whirlpool tub, Alder wood cabinetry and storage tower, Corian countertop, raised vanity, and separate commode area. An additional half bathroom provides convenience for guests. Upstairs, you'll find two generously sized bedrooms, a full bathroom, and a spacious loft, offering flexible space for a home office, reading area, or hobby room. The fully finished basement adds exceptional living space with an expansive recreation area, additional half bathroom, and plenty of room for entertaining or relaxing. Additional features include a dedicated laundry area, ample storage, and an attached two-car garage. Enjoy the active adult lifestyle Carillon is known for, featuring community amenities including indoor and outdoor pools, clubhouse activities, fitness facilities, golf, and numerous social opportunities. With its oversized corner lot, versatile floor plan, four-season sunroom, and convenient main-level primary suite, this Sun Valley model offers an exceptional opportunity to enjoy comfortable living in one of Plainfield's established 55+ communities!
Property Features
Property Type: Residential - Single Family
Basement: Yes
Basement: Finished, Full
Cooling: Central Air
Fireplaces: 1
Garage: 2
Heating: Gas, Forced Air
Home Style: Traditional
Lot Size: 46X160X70X120
Roof Type: Asphalt
Taxes: $11,407
Year Built: 1998
Amenities
Cathedral Ceiling(s)
1st Floor Bedroom
Feature Descriptions
Additional rooms: Breakfast Room, Sun Room, Loft, Utility Room-1st Floor
Appliances: Range, Microwave, Dishwasher, Refrigerator, Disposal
Association Includes: Security, Clubhouse, Exercise Facilities, Pool, Lawn Care, Scavenger, Snow Removal
Bath Features: Whirlpool, Separate Shower
Dining Room: Combined w/ LivRm
Exterior: Brick
Fireplace: Gas Log
Fireplace Location(s): Family Room
HOA Fee: 140/ Monthly
Laundry: Gas Dryer Hookup, Multiple Locations, Sink
Lot: Corner Lot, Irregular Lot
Lot Dimensions: 46X160X70X120
Master Association Fee: 126/ Monthly
Other Equipment: TV-Dish, CO Detectors, Ceiling Fan(s), Sump Pump, Sprinkler-Lawn
Parcel#: 1104061110140000
Parking: Asphalt, Garage Door Opener, Yes, Attached, Garage
Sewer: Public Sewer
Total Rooms: 9
Township: Lockport
Water: Shared Well
Room Sizes
Breakfast Room: 09X09
Sun Room: 11X10
Loft: 21X13
Utility Room-1st Floor: 10X11
Bedroom 2: 12X11
Bedroom 3: 14X13
Dining Room: 13X09
Family Room: 16X12
Kitchen: 13X09
Laundry: 9X6
Living Room: 16X16
Primary Bedroom: 12X11
Local Schools
School District: District 365U
Listed By / Shown By
Listed By
Agency Name: Realty Executives Midwest
Agency Phone: 630-969-8880
Shown By
Agent Name: Jay Dowthard
Agent Phone: (815) 289-7530
Agency Title: Gambino Realtors

Estimate Your Payment
Estimated Payment
$ 2,831.00 per month $1,766.96 Principal & Interest $950.58 Property Tax $113.46 Homeowner's Insurance
21527 W Basswood Lane | MLS# 12808572
This single family home located at 21527 W Basswood Lane , Plainfield, IL 60544 is currently listed for sale with an asking price of $389,000. This property was built in 1998 and has 3 bedrooms and 2 full and 1 partial baths with 2453 sq. ft. W Basswood Lane is located in the Carillon subdivision within the District 365U school district. Search Carillon real estate on jdowthard.gogambino.com today.