
BEDS3
BATHS2 full 2 partial
SQUARE FEET2,669
MLS#12765386
STATUSActive
PROPERTY TYPEResidential - Townhouse
SUBDIVISIONNorthwoods of Naperville
SCHOOLDistrict 203
Property Description
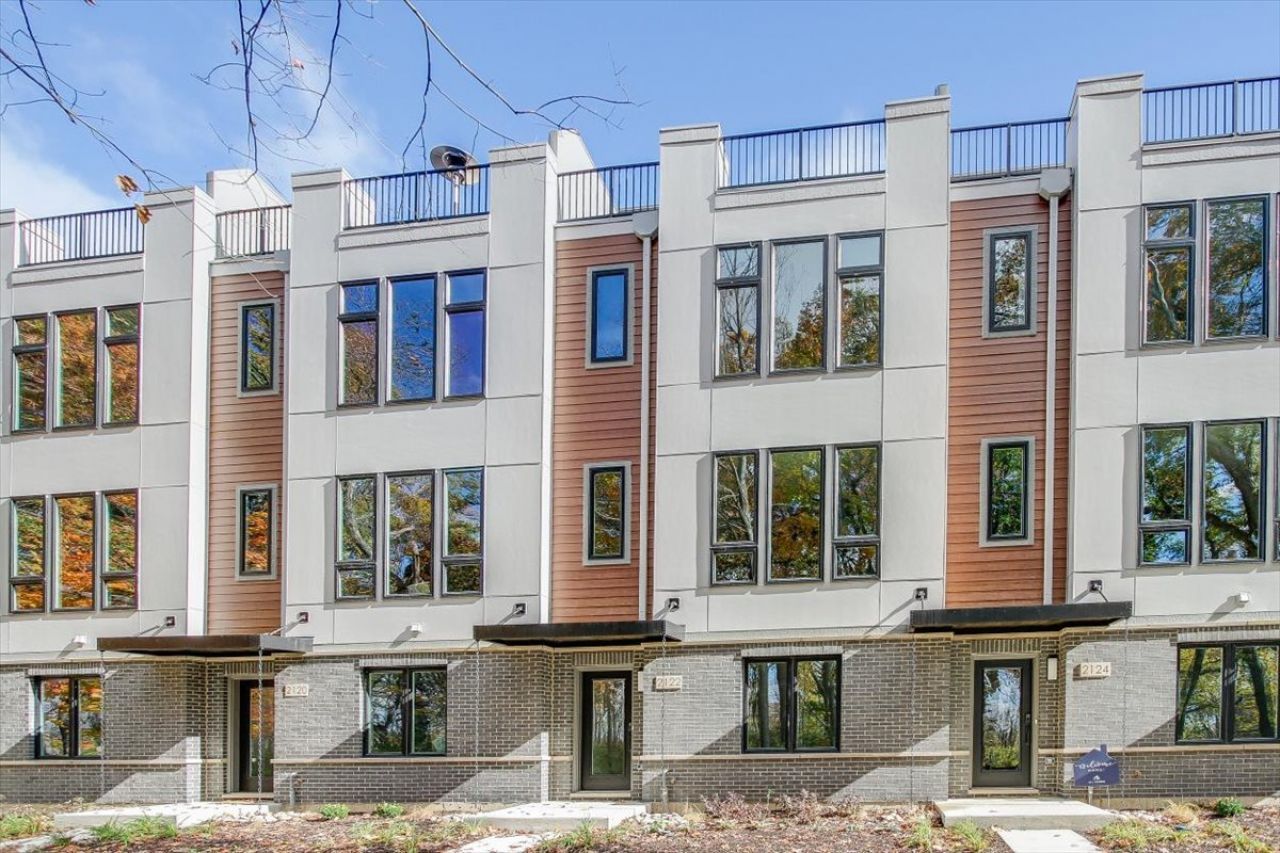
*Below Market Interest Rate Available for Qualified Buyers* Exclusive opportunity to own one of the community's most desirable homes with stunning forest preserve views and exceptional privacy. This luxury 4-story townhome features 3 bedrooms, 2 full baths, 2 powder rooms, a flex room and a spacious loft. Selected designer finishes include modern iron spindles and neutral, earthy tones throughout. The gourmet kitchen offers an oversized island, abundant cabinetry, and a spacious walk-in pantry with a modern barn door. Entertain with ease on the 4th floor featuring a chic wet bar and private rooftop deck overlooking the woods. Enjoy luxury new construction and breathtaking seasonal views in one of Naperville's most sought-after locations. Broker must accompany client on their first visit. Lot 11.05.
Property Features
Property Type: Residential - Townhouse
Basement: None
Cooling: Central Air
Garage: 2
Heating: Gas
Lot Size: 0.02 Acres
Roof Type: Asphalt
Stories: 4.0
Year Built: 2026
Feature Descriptions
Additional rooms: Loft, Bonus Room
Appliances: Dishwasher, Refrigerator, Washer, Dryer, Cooktop, Oven, Range Hood
Association Includes: Lawn Care, Snow Removal
Bath Features: Separate Shower, Double Sink
Exterior: Brick, Other
HOA Fee: 473/ Monthly
Laundry: Gas Dryer Hookup
Lot: Landscaped
Lot Dimensions: 20 x 45
Parcel#: 0920322001
Parking: Asphalt, Garage, Yes, Garage Owned, Attached
Pet Allowed: Cats OK, Dogs OK
Sewer: Public Sewer
Total Rooms: 8
Township: Naperville
Water: Lake Michigan
Room Sizes
Loft: 29X19
Bonus Room: 12X09
Bedroom 2: 11X10
Bedroom 3: 11X09
Dining Room: 14X11
Family Room: 19X13
Kitchen: 16X15
Laundry: 3X3
Primary Bedroom: 13X13
Local Schools
High School: Naperville North High School
Middle School: Jefferson Junior High School
Elementary School: Beebe Elementary School
School District: District 203
Listed By / Shown By
Listed By
Agency Name: Little Realty
Agency Phone: 630-416-9000
Shown By
Agent Name: Jay Dowthard
Agent Phone: (815) 289-7530
Agency Title: Gambino Realtors

Estimate Your Payment
Estimated Payment
$ 4,012.15 per month $3,770.07 Principal & Interest $0.00 Property Tax (data not provided by mls) $242.08 Homeowner's Insurance
2122 Iron Ridge Lane | MLS# 12765386
This townhouse located at 2122 Iron Ridge Lane, Naperville, IL 60563 is currently listed for sale with an asking price of $829,990. This property was built in 2026 and has 3 bedrooms and 2 full and 2 partial baths with 2669 sq. ft. Iron Ridge Lane is located in the Northwoods of Naperville subdivision within the District 203 school district. Search Northwoods Of Naperville real estate on jdowthard.gogambino.com today.