
BEDS3
BATHS1 full 1 partial
SQUARE FEET1,154
MLS#12757314
STATUSContingent
PROPERTY TYPEResidential - Single Family
SCHOOLDistrict 116
Property Description
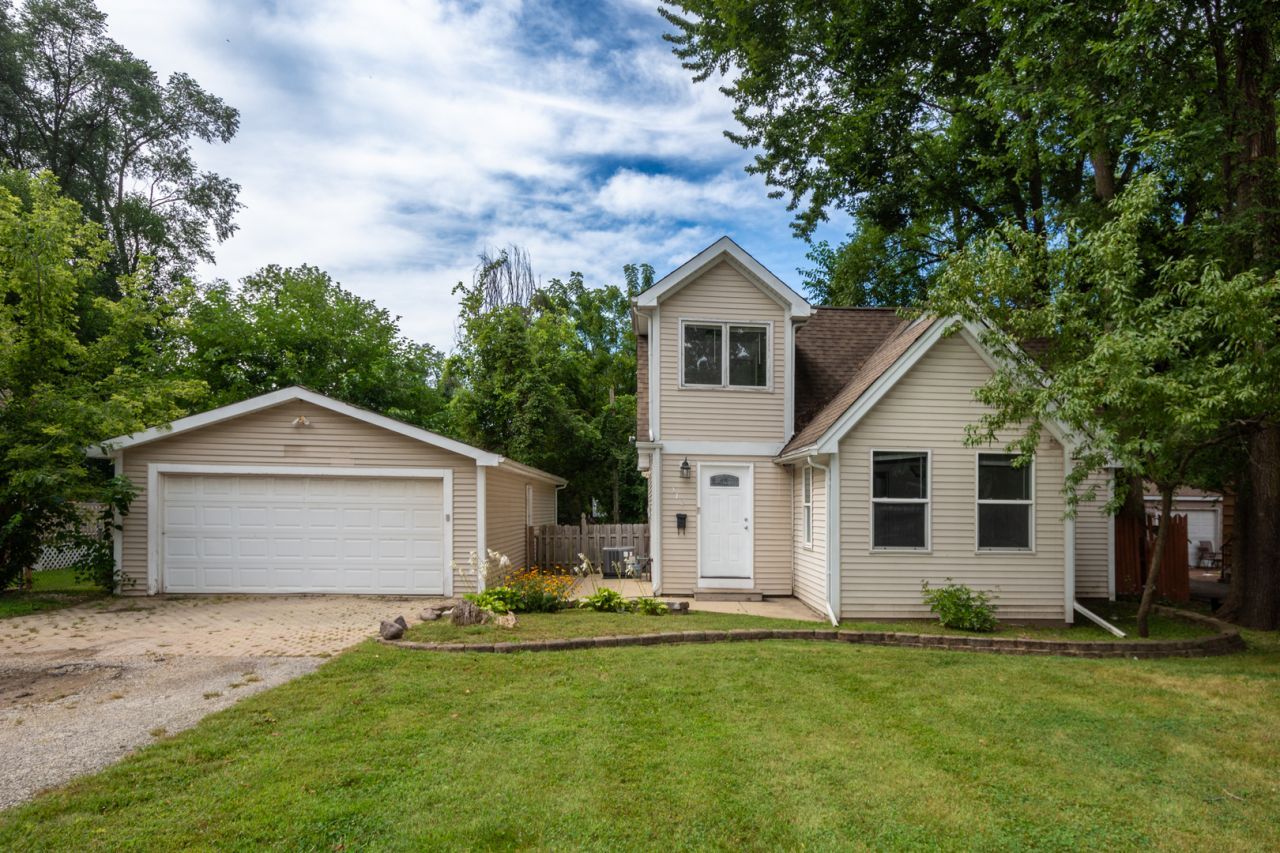
Rare detached tandem 4-car garage! Extensively rehabbed in 2016, this 3-bedroom, 1.5-bath home combines an updated interior, practical living space, and exceptional garage capacity for vehicles, storage, equipment, projects, or hobbies. The updated kitchen features soft-close drawers and a breakfast bar for casual dining and everyday prep. A convenient main-level bedroom adds flexibility, while the upper level includes a spacious primary bedroom, third bedroom, and laundry. The home also features updated dual-pane vinyl windows. Brand-new central air conditioning was installed in 2025. Outside, the fully fenced backyard includes a cement patio for an inviting setting for grilling, outdoor dining, or relaxing. The detached tandem 4-car garage is the standout feature, delivering uncommon room for multiple vehicles as well as workshop, storage, recreational-equipment, or hobby space. Conveniently located near schools and parks, this updated home offers a compelling combination of interior improvements, outdoor space, and hard-to-find garage capacity. Schedule your private showing today to see all it has to offer before it is gone.
Property Features
Property Type: Residential - Single Family
Basement: Crawl Space
Cooling: Central Air
Garage: 4
Heating: Natural Gas, Forced Air
Lot Size: 0.17 Acres
Roof Type: Asphalt
Taxes: $5,540
Year Built: 1941
Amenities
Vaulted Ceiling(s)
1st Floor Bedroom
Feature Descriptions
Additional rooms: No additional rooms
Appliances: Range, Microwave, Dishwasher, Refrigerator, Washer, Dryer
Association Includes: None
Dining Room: Separate
Exterior: Vinyl Siding
Laundry: Gas Dryer Hookup, In Unit
Lot: Landscaped, Mature Trees
Lot Dimensions: 70 x 107
Other Equipment: Water Heater-Gas
Parcel#: 06281230230000
Parking: Asphalt, Brick Driveway, Garage Door Opener, Tandem, Yes, Garage Owned, Detached, Driveway, Garage
Sewer: Public Sewer
Total Rooms: 6
Township: Avon
Water: Public
Room Sizes
Bedroom 2: 10X9
Bedroom 3: 11X8
Dining Room: 11X8
Kitchen: 11X10
Living Room: 20X17
Primary Bedroom: 21X13
Local Schools
School District: District 116
Listed By / Shown By
Listed By
Agency Name: Re/Max Advantage
Agency Phone: 847-395-3000
Shown By
Agent Name: Jay Dowthard
Agent Phone: (815) 289-7530
Agency Title: Gambino Realtors

Estimate Your Payment
Estimated Payment
$ 1,631.49 per month $1,099.24 Principal & Interest $461.67 Property Tax $70.58 Homeowner's Insurance
212 Highmoor Drive | MLS# 12757314
This single family home located at 212 Highmoor Drive, Round Lake Park, IL 60073 is currently listed for sale with an asking price of $242,000. This property was built in 1941 and has 3 bedrooms and 1 full and 1 partial baths with 1154 sq. ft. Highmoor Drive is located within the District 116 school district. Search Round Lake Park real estate on jdowthard.gogambino.com today.