
BEDS2
BATHS1 full
SQUARE FEET1,332
MLS#12767777
STATUSNew
PROPERTY TYPEResidential - Single Family
SCHOOLDistrict 88
Property Description
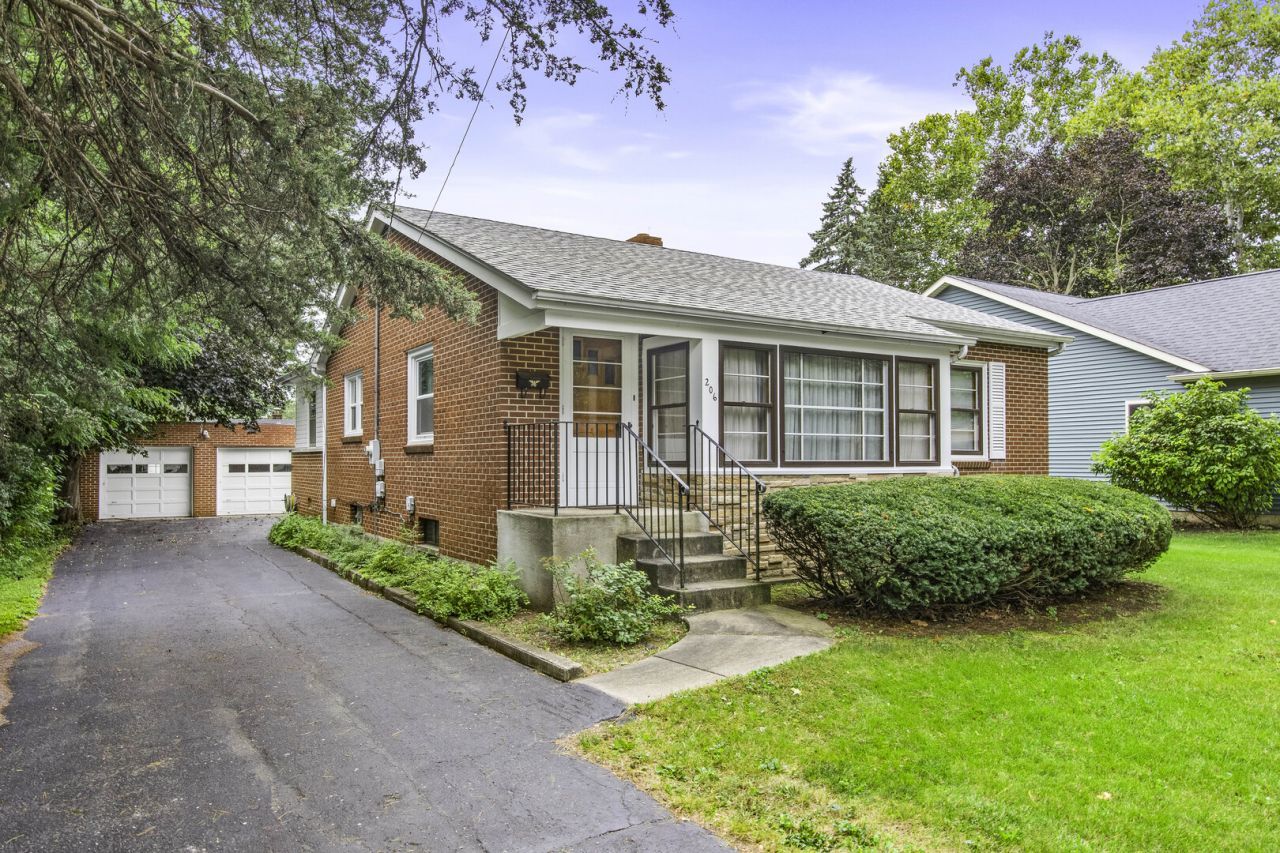
Mid-Century Modern charm meets comfortable living in this inviting 2-bedroom, 1-bath home! Featuring timeless brick and stone exterior details, this home offers character and warmth that are hard to find. The finished basement provides valuable additional living space, while the gas-log fireplace creates a cozy focal point for relaxing or entertaining. Enjoy morning coffee or evening gatherings on the screened-in porch. A detached 2-car garage provides excellent parking and storage, and all appliances stay for added convenience. Many recent updates include a new roof in 2026, newer windows & siding. Full of character, function, and vintage appeal-this one won't last long!
Property Features
Property Type: Residential - Single Family
Basement: Yes
Basement: Partially Finished, Full
Cooling: Central Air
Fireplaces: 1
Garage: 2
Heating: Natural Gas
Lot Size: 0.16 Acres
Roof Type: Asphalt
Taxes: $2,753
Year Built: 1950
Feature Descriptions
Additional rooms: Den, Recreation Room
Appliances: Microwave, Dishwasher, Refrigerator, Washer, Dryer
Association Includes: None
Dining Room: None
Exterior: Vinyl Siding, Brick, Stone
Fireplace: Gas Log
Fireplace Location(s): Family Room
Lot Dimensions: 120X60
Parcel#: 0122183008
Parking: Garage Door Opener, Yes, Garage Owned, Detached, Garage
Sewer: Public Sewer
Total Rooms: 7
Township: Little Rock
Water: Public
Room Sizes
Den: 13X8
Recreation Room: 22X13
Bedroom 2: 12X10
Family Room: 30X11
Kitchen: 12X8
Laundry: 12X8
Living Room: 18X17
Primary Bedroom: 13X12
Local Schools
School District: District 88
Listed By / Shown By
Listed By
Agency Name: Coldwell Banker Real Estate Group
Agency Phone: 630-553-9000
Shown By
Agent Name: Jay Dowthard
Agent Phone: (815) 289-7530
Agency Title: Gambino Realtors

Estimate Your Payment
Estimated Payment
$ 1,462.08 per month $1,158.29 Principal & Interest $229.42 Property Tax $74.38 Homeowner's Insurance
206 E Church Street | MLS# 12767777
This single family home located at 206 E Church Street , Plano, IL 60545 is currently listed for sale with an asking price of $255,000. This property was built in 1950 and has 2 bedrooms and 1 full baths with 1332 sq. ft. E Church Street is located within the District 88 school district. Search Plano real estate on jdowthard.gogambino.com today.