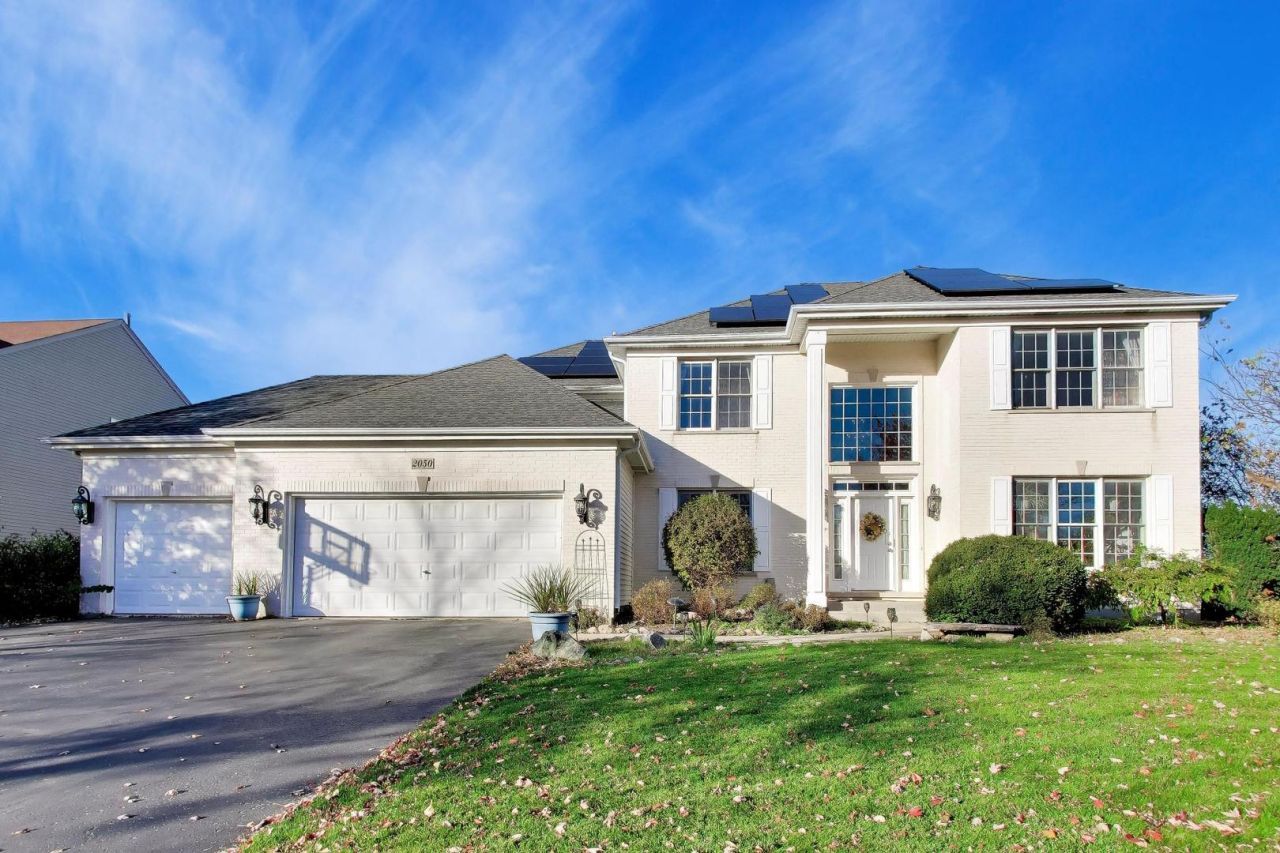

BEDS5
BATHS3 full 1 partial
SQUARE FEET4,969
MLS#12777491
STATUSNew
PROPERTY TYPEResidential - Single Family
SUBDIVISIONTunbridge
SCHOOLDistrict 300
Property Description
Discover your new lifestyle on the pond in Tunbridge, offering peaceful water views and all the bells and whistles you'd expect in a home this size! Fantastic location with easy access to everything you need on Randall Rd, and it only gets better from there. Perfect for families and entertaining, this home features a two-story family room anchored by a massive floor-to-ceiling brick fireplace, a custom-built entertainment center, surround sound, and opens to an updated kitchen featuring reverse osmosis filtered water, 42-in cabinets, center island with cooktop, double oven, stainless appliances, quartz countertops, and a walk-in pantry. A main-floor office/flex room includes a built-in desk and offers flexibility for other uses. The large first-floor laundry room features a sink, storage, and space for folding. Up the dual staircase, the primary suite has its own gas fireplace, walk-in closet, and a spa-like bath with heated floors, a heated towel rack, a freestanding tub, a custom tile shower w/ seven shower heads, and double quartz vanities. Even the hall bath has dual vanities! The finished walk-out basement includes a spacious rec room with a full wet bar, a 300-bottle temperature-controlled wine rack, more built-ins, separate surround sound, a gas fireplace, a large bedroom, another full bath with a whirlpool tub, and a finished storage room. Outside, enjoy a three-tiered composite deck, patio, commanding water views, landscaping, and a 10-zone sprinkler system. Major updates include the furnace and A/C, irrigation controller, electrical panel, and finished garage features. Seller will fund the remaining solar panel contract so they will transfer already paid off. This is a big house and those solar panels help this home be even more affordable! Come take a look and make it yours!
Property Features
Property Type: Residential - Single Family
Basement: Yes
Basement: Finished, Full, Walk-Out Access
Cooling: Central Air
Fireplaces: 3
Garage: 3
Heating: Gas, Forced Air
Home Style: Traditional
Lot Size: 0.28 Acres
Roof Type: Asphalt
Taxes: $15,926
Year Built: 1996
Amenities
Cathedral Ceiling(s)
Wet Bar
Built-in Features
Walk-In Closet(s)
Feature Descriptions
Additional rooms: Office, Recreation Room, Bedroom 5,Storage, Foyer
Appliances: Double Oven, Microwave, Dishwasher, Refrigerator, Bar Fridge, Washer, Dryer, Disposal, Stainless Steel Appliance(s), Cooktop, Water Purifier, Water Softener Owned
Association Includes: Other
Bath Features: Whirlpool, Separate Shower, Double Sink, Soaking Tub
Dining Room: Separate
Exterior: Vinyl Siding, Brick
Fireplace: Attached Fireplace Doors/Screen, Gas Log, Gas Starter
Fireplace Location(s): Family Room, Master Bedroom, Basement
HOA Fee: 600/ Annually
Laundry: Main Level, In Unit, Sink
Lot Dimensions: 11902
Other Equipment: Water-Softener Owned, Security System, CO Detectors, Ceiling Fan(s), Sump Pump, Sprinkler-Lawn, Multiple Water Heaters
Parcel#: 1932329016
Parking: Asphalt, Garage Door Opener, EV Ready, Yes, Garage Owned, Attached, Garage
Security: yes
Sewer: Public Sewer
Total Rooms: 11
Township: Algonquin
Water: Public
Room Sizes
Office: 13X13
Recreation Room: 35X21
Bedroom 5: 22X13
Bar/Entertainment: 14X12
Storage: 17X12
Foyer: 13X9
Bedroom 2: 14X12
Bedroom 3: 13X12
Bedroom 4: 13X11
Dining Room: 14X12
Family Room: 20X13
Kitchen: 18X18
Laundry: 17X6
Living Room: 19X13
Primary Bedroom: 23X13
Local Schools
High School: H D Jacobs High School
Middle School: Westfield Community School
Elementary School: Neubert Elementary School
School District: District 300
Listed By / Shown By
Listed By
Agency Name: Berkshire Hathaway HomeServices Starck Real Estate
Agency Phone: 815-459-5900
Shown By
Agent Name: Jay Dowthard
Agent Phone: (815) 289-7530
Agency Title: Gambino Realtors

Estimate Your Payment
Estimated Payment
$ 4,469.25 per month $2,952.50 Principal & Interest $1,327.17 Property Tax $189.58 Homeowner's Insurance
2050 Robinwood Drive | MLS# 12777491
This single family home located at 2050 Robinwood Drive, Algonquin, IL 60102 is currently listed for sale with an asking price of $650,000. This property was built in 1996 and has 5 bedrooms and 3 full and 1 partial baths with 4969 sq. ft. Robinwood Drive is located in the Tunbridge subdivision within the District 300 school district. Search Tunbridge real estate on jdowthard.gogambino.com today.