
BEDS3
BATHS1 full
SQUARE FEET1,324
MLS#12807205
STATUSNew
PROPERTY TYPEResidential - Single Family
SUBDIVISIONNot Applicable
SCHOOLDistrict 19
Property Description
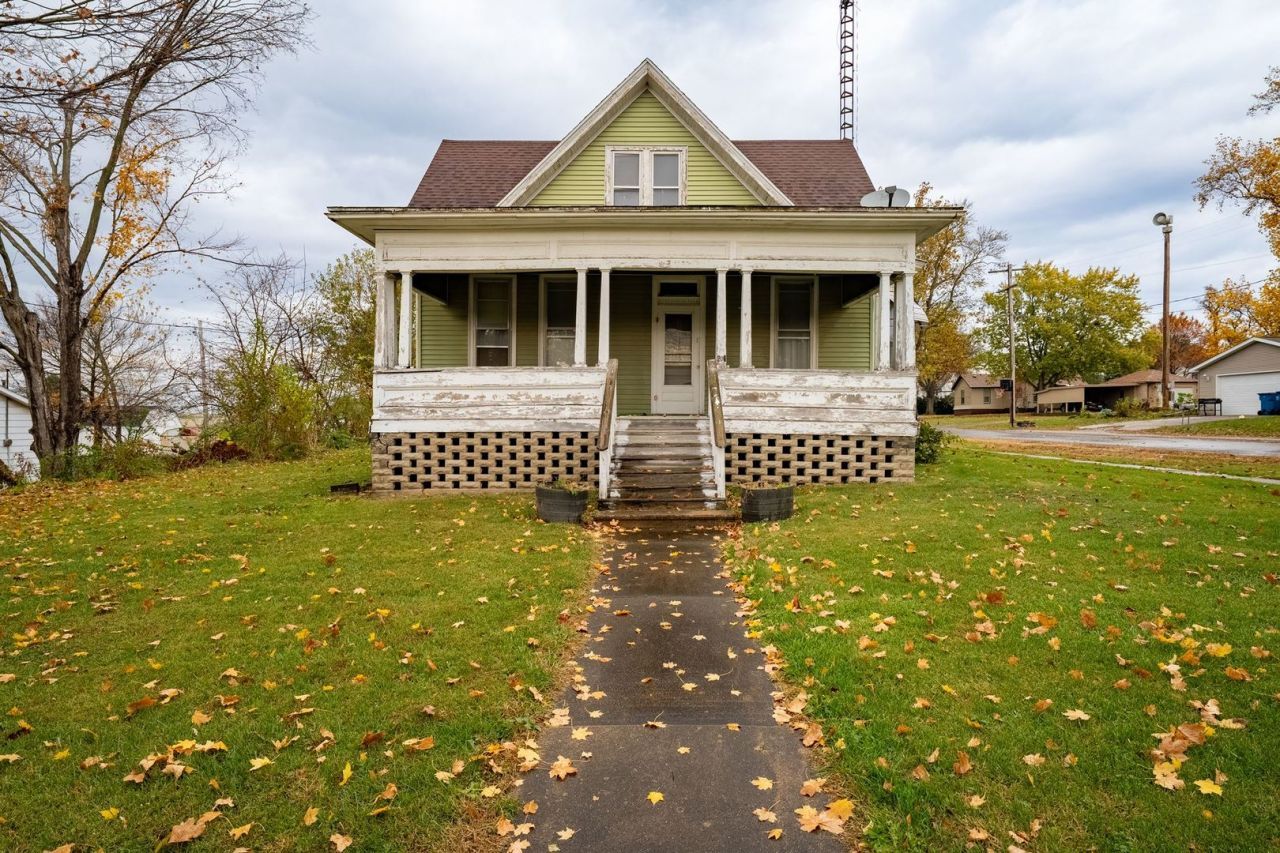
Calling ALL Investors and Renovation Enthusiasts! This 3-bedroom, 1-bath, 1.5-story traditional home in Colfax is bursting with character and potential! Featuring impressive 10-foot ceilings, hardwood floors, beautiful architectural details, and a charming bay window, this home offers a fantastic opportunity to restore its timeless appeal. Additional highlights include a double-vanity sink, an enclosed side porch, and an unfinished basement with approximately 9-foot ceilings, providing plenty of room for storage. The spacious layout and classic craftsmanship offer the perfect foundation for a stunning transformation. Whether you're an investor looking for your next project or a buyer ready to create a home that's uniquely yours, bring vision and creativity to unlock this property's full potential. An opportunity to bring a classic home back to life!
Property Features
Property Type: Residential - Single Family
Basement: Yes
Basement: Unfinished, Other, Full
Cooling: Central Air, Window Unit(s), Wall Unit(s)
Garage: 2
Heating: Gas, Forced Air
Home Style: Traditional
Lot Size: 0.21 Acres
Roof Type: Asphalt
Taxes: $2,298
Year Built: 1884
Amenities
High Ceilings
Feature Descriptions
Additional rooms: Enclosed Porch
Additional Structures: Garage(s)
Appliances: Microwave, Refrigerator, Range Hood, Gas Oven
Association Includes: None
Bath Features: Double Sink, Soaking Tub
Dining Room: Combined w/ LivRm
Exterior: Aluminum Siding
Lot: Corner Lot
Lot Dimensions: 65X140
Other Equipment: TV Antenna, Ceiling Fan(s)
Parcel#: 1703206013
Parking: Concrete, No Garage, Yes, Garage Owned, Detached, Unassigned, Owned, Garage
Sewer: Public Sewer
Total Rooms: 6
Township: Colfax
Water: Public
Room Sizes
Enclosed Porch: 22X11
Bedroom 2: 10X14
Bedroom 3: 12X12
Dining Room: 15X13
Kitchen: 16X13
Living Room: 15X13
Primary Bedroom: 12X12
Local Schools
High School: Ridgeview High School
Middle School: Ridgeview Jr High School
Elementary School: Ridgeview Elementary School
School District: District 19
Listed By / Shown By
Listed By
Agency Name: RE/MAX Rising
Agency Phone: 309-340-1000
Shown By
Agent Name: Jay Dowthard
Agent Phone: (815) 289-7530
Agency Title: Gambino Realtors

Estimate Your Payment
Estimated Payment
$ 626.07 per month $408.35 Principal & Interest $191.50 Property Tax $26.22 Homeowner's Insurance
201 W Cooper Street | MLS# 12807205
This single family home located at 201 W Cooper Street , Colfax, IL 61728 is currently listed for sale with an asking price of $89,900. This property was built in 1884 and has 3 bedrooms and 1 full baths with 1324 sq. ft. W Cooper Street is located in the Not Applicable subdivision within the District 19 school district. Search Not Applicable real estate on jdowthard.gogambino.com today.