
BEDS5
BATHS3 full 1 partial
SQUARE FEET2,844
MLS#12750494
STATUSNew
PROPERTY TYPEResidential - Single Family
SUBDIVISIONPrescott Mill
SCHOOLDistrict 308
Property Description
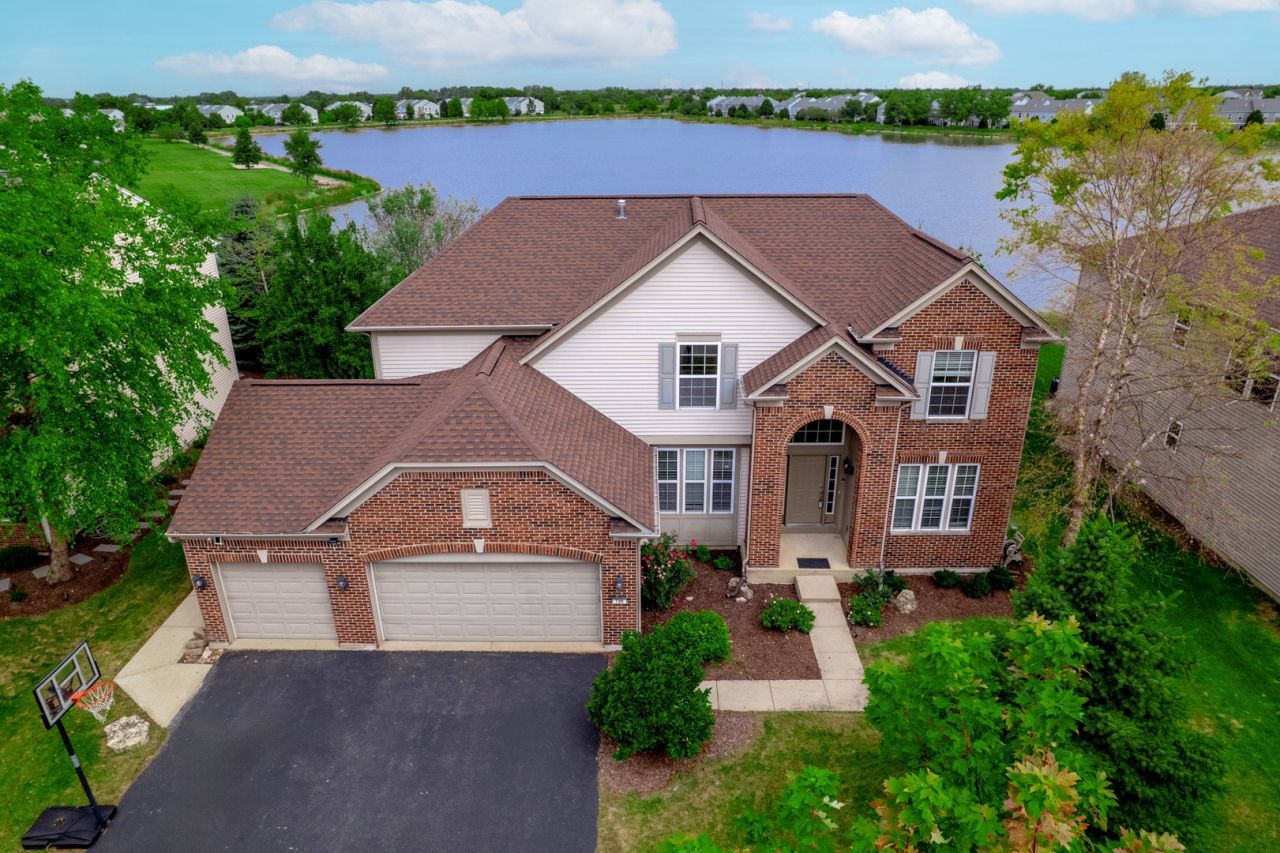
WAKE UP TO BREATHTAKING POND VIEWS! Perched directly on the water, this stunning 2,844 sq ft Prescott Mill beauty offers unobstructed, direct pond views right from your own backyard and the sunrises here are nothing short of spectacular! Freshly painted and move-in ready, this spacious 5 bedroom, 3.5 bath, 3 car garage home features a home office, finished basement, and TWO laundry rooms! Inside, the traditional layout offers a comfortable flow with real hardwood flooring, a separate living room and dining room, along with a spacious kitchen and family room. The kitchen features 42 cabinetry, quartz countertops, statement waterfall model island with plenty of workspace, tile backsplash, stainless steel appliances, and pantry. The main level also includes a perfect office/den! Upstairs, the massive primary suite features a vaulted ceiling, huge walk-in closet, plus an additional closet! Wake up and find yourself looking out over the water as the sun rises! The private primary bathroom includes dual vanities, a soaking tub, a separate shower, plus a bonus 2nd floor laundry room! Three additional generously sized bedrooms provide plenty of space, with one bedroom offering its own walk-in closet. The fully finished basement provides even more living space with a fifth bedroom, full bathroom, recreation room with sink and cabinets, and featuring a raised stage for theater area with HDMI wiring for theater sound. There are also dedicated storage rooms. This home also offers a tankless water heater, whole-house humidifier, Ecobee smart thermostat, water softener and battery-backup sump pump. RECENT UPDATES: Just Freshly Painted Throughout (Sep 2026) | New Attic Insulation (2025) | Kitchen Quartz Countertop with Waterfall Island, Tile Backsplash, Stainless Sink/Faucet/Disposal, Reverse Osmosis Filtration & Whirlpool 3rd-Rack Dishwasher (2024) | New Dryer (2023) | New Furnace, AC & Ecobee Thermostat (Sept 2022) | Roof (Oct 2019) | Whole-House Humidifier | 240V EV Charger Outlet | MyQ Smart Garage Opener | Solar Floodlight | Basement HDMI Theater Sound Wiring Located in the sought-after Prescott Mill subdivision, residents enjoy access to a wonderful neighborhood park and playground, walking paths, and nearby schools. Conveniently located minutes away from shopping and restaurants. This is the one you've been waiting for!
Property Features
Property Type: Residential - Single Family
Basement: Yes
Basement: Finished, Full
Cooling: Central Air
Fireplaces: 1
Garage: 3
Heating: Natural Gas
Lot Size: 0.22 Acres
Taxes: $12,893
Year Built: 2008
Amenities
Vaulted Ceiling(s)
Cathedral Ceiling(s)
Walk-In Closet(s)
Separate Dining Room
Pantry
Quartz Counters
Feature Descriptions
Additional rooms: Bedroom 5,Office, Eating Area
Appliances: Range, Microwave, Dishwasher, Refrigerator, Freezer, Washer, Dryer, Disposal, Stainless Steel Appliance(s), Humidifier
Association Includes: None
Bath Features: Separate Shower, Double Sink, Soaking Tub
Dining Room: Separate
Exterior: Vinyl Siding, Brick
Fireplace: Electric
Fireplace Location(s): Basement
HOA Fee: 118/ Quarterly
Laundry: Main Level, Upper Level, Gas Dryer Hookup, Laundry Closet, Multiple Locations, Sink
Lot Dimensions: 80 X 120
Other Equipment: CO Detectors, Ceiling Fan(s), Sump Pump, Backup Sump Pump;, Radon Mitigation System
Parcel#: 0312355005
Parking: Asphalt, Garage Door Opener, Yes, Garage Owned, Attached, Garage
Sewer: Public Sewer
Total Rooms: 11
Township: Oswego
Water: Public
Room Sizes
Bedroom 5: 13X10
Office: 12X10
Eating Area: 13X10
Bedroom 2: 13X10
Bedroom 3: 11X11
Bedroom 4: 13X10
Dining Room: 14X10
Family Room: 17X17
Kitchen: 14X13
Laundry: 7X6
Living Room: 14X10
Primary Bedroom: 21X15
Local Schools
High School: Oswego East High School
Middle School: Murphy Junior High School
Elementary School: Southbury Elementary School
School District: District 308
Listed By / Shown By
Listed By
Agency Name: Charles Rutenberg Realty of IL
Agency Phone: 630-929-1100
Shown By
Agent Name: Jay Dowthard
Agent Phone: (815) 289-7530
Agency Title: Gambino Realtors

Estimate Your Payment
Estimated Payment
$ 3,902.29 per month $2,657.25 Principal & Interest $1,074.42 Property Tax $170.63 Homeowner's Insurance
196 Chapin Way | MLS# 12750494
This single family home located at 196 Chapin Way, Oswego, IL 60543 is currently listed for sale with an asking price of $585,000. This property was built in 2008 and has 5 bedrooms and 3 full and 1 partial baths with 2844 sq. ft. Chapin Way is located in the Prescott Mill subdivision within the District 308 school district. Search Prescott Mill real estate on jdowthard.gogambino.com today.