
BEDS4
BATHS2 full
SQUARE FEET1,800
MLS#12807867
STATUSNew
PROPERTY TYPEResidential - Single Family
SCHOOLDistrict 215
Property Description
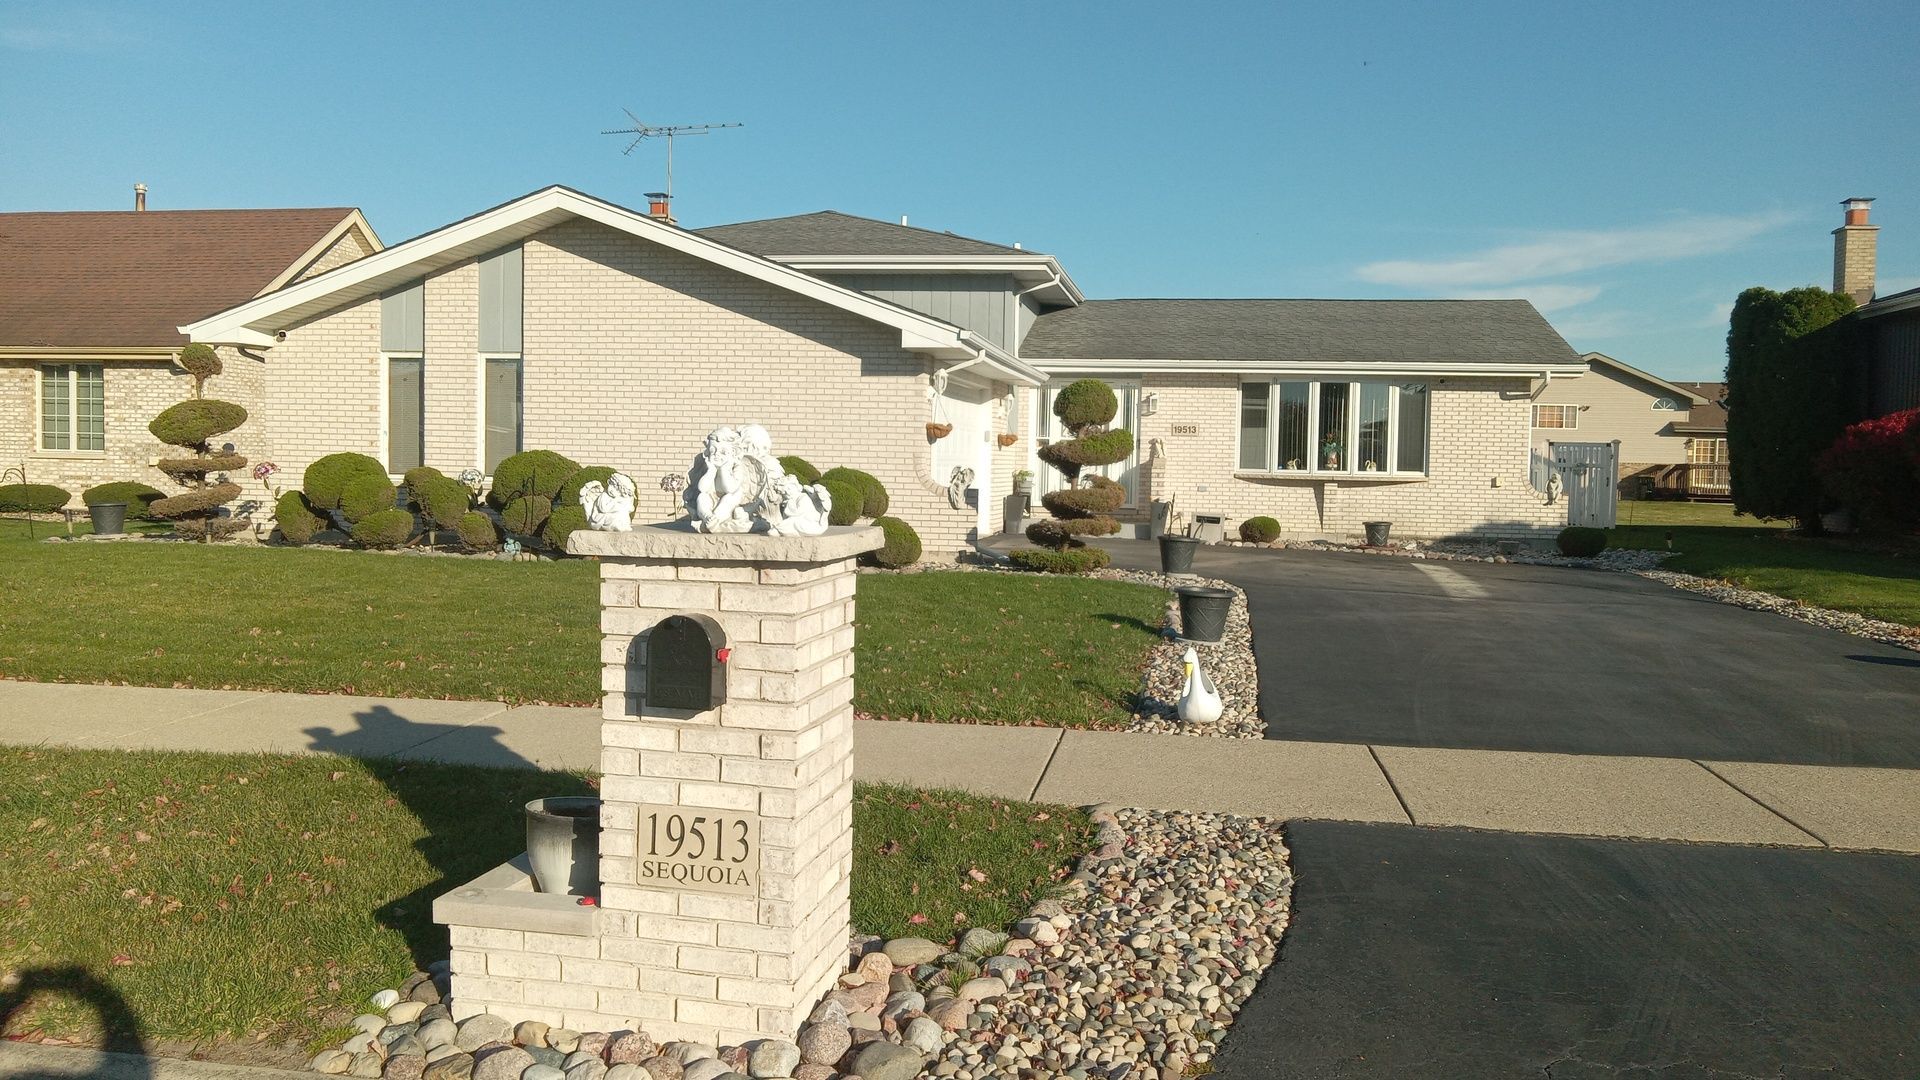
Impressive white brick 4 bedroom split level with finished basement on a 73' x 136' lot. New brick mail box at driveway. Attached deluxe 2 car garage with new genie. Fully enclosed rear yard offers new vinyl fencing with a newer heated pool. Newly updated spacious master bedroom bath with sky light, granite finishings on counters and at jacuzzi style tub and a separate stand up shower. 15' x 16' master bedroom. Recently updated full second bathroom with granite counter tops. Kitchen has new granite back splash walls and counter tops with newer appliances and see through mini cooler refrigerator. Newer water proof wood laminated plank style flooring in most rooms. Large 13' x 24' lower Level family room with wood burning fireplace. All bedrooms offer overhead ceiling fans and custom vertical blinds. Basement finished for entertaining with wet bar and offers pantry/storage room, large utility room and new sum pump with back up pump.
Property Features
Property Type: Residential - Single Family
Basement: Yes
Basement: Finished, Sub-Basement, Walk-Up Access, Partial
Cooling: Central Air
Fireplaces: 1
Garage: 2
Heating: Gas, Forced Air
Lot Size: 0.23 Acres
Taxes: $8,431
Year Built: 1992
Amenities
Wet Bar
Pantry
Feature Descriptions
Additional rooms: Recreation Room, Storage
Appliances: Range, Microwave, Refrigerator, Washer, Dryer, Stainless Steel Appliance(s), Wine Refrigerator
Association Includes: None
Bath Features: Separate Shower, Soaking Tub
Dining Room: Separate
Exterior: Brick, Frame
Fireplace: Wood Burning
Fireplace Location(s): Family Room
Laundry: Gas Dryer Hookup
Lot Dimensions: 73 x 136
Parcel#: 33072090030000
Parking: Asphalt, Garage Door Opener, Yes, Garage Owned, Attached, Garage
Sewer: Public Sewer
Total Rooms: 9
Township: Bloom
Water: Public
Room Sizes
Recreation Room: 15X22
Storage: 9X11
Bedroom 2: 13X12
Bedroom 3: 12X12
Bedroom 4: 11X11
Dining Room: 10X12
Family Room: 13X24
Kitchen: 15X11
Laundry: 7X18
Living Room: 17X12
Primary Bedroom: 15X16
Local Schools
School District: District 215
Listed By / Shown By
Listed By
Agency Name: Realmart Realty Inc
Agency Phone: 773-523-4700
Shown By
Agent Name: Jay Dowthard
Agent Phone: (815) 289-7530
Agency Title: Gambino Realtors

Estimate Your Payment
Estimated Payment
$ 2,757.02 per month $1,930.48 Principal & Interest $702.58 Property Tax $123.96 Homeowner's Insurance
19513 Sequoia Avenue | MLS# 12807867
This single family home located at 19513 Sequoia Avenue , Lynwood, IL 60411 is currently listed for sale with an asking price of $425,000. This property was built in 1992 and has 4 bedrooms and 2 full baths with 1800 sq. ft. Sequoia Avenue is located within the District 215 school district. Search Lynwood real estate on jdowthard.gogambino.com today.