
BEDS2
BATHS2 full
SQUARE FEET930
MLS#12807921
STATUSNew
PROPERTY TYPEResidential - Single Family
SCHOOLDistrict 89
Property Description
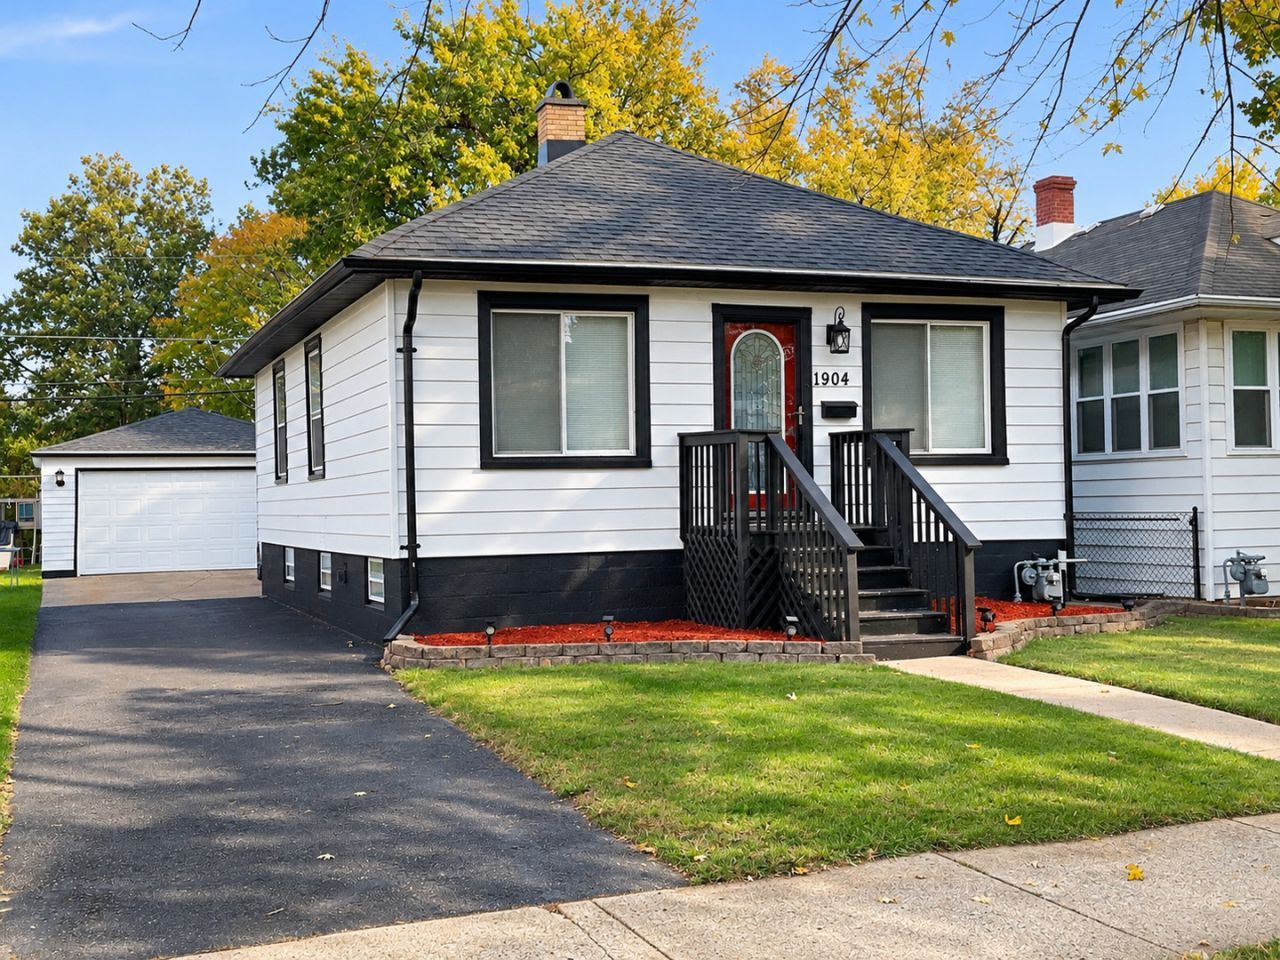
Welcome to 1904 S 21st Avenue in Maywood! This well-maintained home offers comfortable living with flexible space throughout. The main level features a spacious living and dining room combination, an updated kitchen and bathroom, two bedrooms, and a family room conveniently located off the kitchen. The finished basement offers additional living space with a separate entrance, bedroom area, full bathroom, kitchenette, living room, and access to the laundry area. Recent improvements include a new roof (June 2026) and new HVAC units (July 2026). Outside, enjoy a detached 2-car garage and a spacious driveway accommodating up to 6 additional vehicles. This well-cared-for home offers space, functionality, and versatility. Schedule your private showing today!
Property Features
Property Type: Residential - Single Family
Basement: Yes
Basement: Finished, Full
Cooling: Central Air
Garage: 2
Heating: Forced Air
Home Style: A-Frame
Lot Size: 0.12 Acres
Roof Type: Asphalt
Taxes: $6,327
Year Built: 1926
Amenities
In-Law Floorplan
Feature Descriptions
Additional rooms: Family Room, Maid Room, Bonus Room
Association Includes: None
Exterior: Frame
Laundry: In Unit
Lot Dimensions: 134.40 x 40
Parcel#: 15153110300000
Parking: Asphalt, No Garage, Yes, Garage Owned, Detached, Driveway, Owned, Garage
Sewer: Public Sewer
Total Rooms: 9
Township: Proviso
Water: Public
Room Sizes
Family Room - Down: 11X14
Maid Room: 9X11
Bonus Room: 6X9
Bedroom 2: 10X11
Dining Room: 13X23
Family Room: 12X22
Kitchen: 8X14
Living Room: 13X23
Primary Bedroom: 12X17
Local Schools
School District: District 89
Listed By / Shown By
Listed By
Agency Name: Coldwell Banker Realty
Agency Phone: 708-460-4900
Shown By
Agent Name: Jay Dowthard
Agent Phone: (815) 289-7530
Agency Title: Gambino Realtors

Estimate Your Payment
Estimated Payment
$ 2,025.78 per month $1,408.12 Principal & Interest $527.25 Property Tax $90.42 Homeowner's Insurance
1904 S 21st Avenue | MLS# 12807921
This single family home located at 1904 S 21st Avenue , Maywood, IL 60153 is currently listed for sale with an asking price of $310,000. This property was built in 1926 and has 2 bedrooms and 2 full baths with 930 sq. ft. S 21st Avenue is located within the District 89 school district. Search Maywood real estate on jdowthard.gogambino.com today.