
BEDS4
BATHS2 full
SQUARE FEET1,686
MLS#12765821
STATUSNew
PROPERTY TYPEResidential - Single Family
SUBDIVISIONHigh Point
SCHOOLDistrict 255U
Property Description
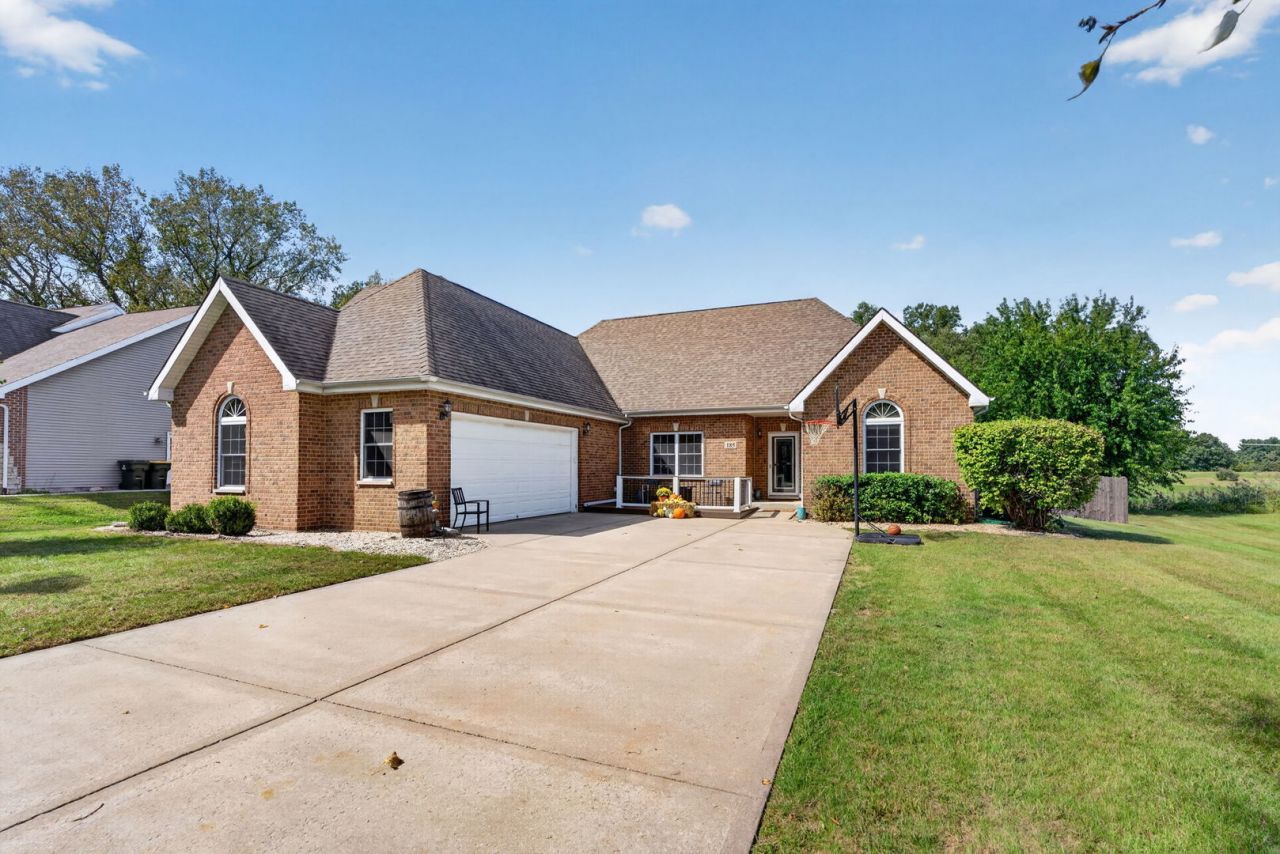
Small-town charm meets comfortable country living in Essex, IL! This 4-bedroom, 2-bath ranch style home offers all the benefits of first-floor living, yet has an additional upstairs bonus room that could easily serve as the 4th bedroom it is currently being used as, or a home office, hobby room, or additional living space. Nestled in a peaceful subdivision within the Reed-Custer School District, this home offers easy first-floor living with bedrooms positioned on opposite sides of the home for added privacy and separation. Inside, you'll find beautiful hardwood floors, a remodeled kitchen, and two full bathrooms, one being the en-suite master. The front deck features maintenance free composite decking, perfect for grilling and enjoying those warm summer evenings. The fenced in backyard offers plenty of room for the whole family to enjoy the backyard in a private, serene setting. A heated garage with a 7+ foot-tall overhead door adds valuable space for vehicles, tools, and toys. A peaceful place to put down roots and enjoy the slower pace of small-town living-welcome home to 185 Fairway Dr.!
Property Features
Property Type: Residential - Single Family
Basement: Crawl Space
Cooling: Central Air
Fireplaces: 1
Garage: 2
Heating: Natural Gas, Forced Air
Lot Size: 0.45 Acres
Roof Type: Asphalt
Taxes: $5,354
Year Built: 2007
Amenities
Vaulted Ceiling(s)
Feature Descriptions
Additional rooms: Eating Area, Foyer
Appliances: Range, Microwave, Dishwasher, Refrigerator, Disposal
Association Includes: None
Bath Features: Whirlpool, Separate Shower, Double Sink
Dining Room: Separate
Exterior: Brick
Fireplace: Wood Burning
Fireplace Location(s): Living Room
Laundry: In Unit
Lot Dimensions: 197X100X180X100
Parcel#: 090604401060
Parking: Concrete, Garage Door Opener, Heated Garage, Yes, Garage Owned, Attached, Garage
Sewer: Public Sewer
Total Rooms: 8
Township: Essex
Water: Well
Room Sizes
Eating Area: 11X10
Foyer: 7X7
Bedroom 2: 12X10
Bedroom 3: 12X10
Bedroom 4: 16X21
Dining Room: 11X11
Kitchen: 12X11
Laundry: 10X8
Living Room: 18X16
Primary Bedroom: 14X13
Local Schools
High School: Reed-Custer High School
Middle School: Reed-Custer Middle School
Elementary School: Reed-Custer Primary School
School District: District 255U
Listed By / Shown By
Listed By
Agency Name: Jenna Covey-THE REAL ESTATE GROUP, LLC
Agency Phone: 815-685-2763
Shown By
Agent Name: Jay Dowthard
Agent Phone: (815) 289-7530
Agency Title: Gambino Realtors

Estimate Your Payment
Estimated Payment
$ 2,084.89 per month $1,539.84 Principal & Interest $446.17 Property Tax $98.88 Homeowner's Insurance
185 Fairway Drive | MLS# 12765821
This single family home located at 185 Fairway Drive , Essex, IL 60935 is currently listed for sale with an asking price of $339,000. This property was built in 2007 and has 4 bedrooms and 2 full baths with 1686 sq. ft. Fairway Drive is located in the High Point subdivision within the District 255U school district. Search High Point real estate on jdowthard.gogambino.com today.