
BEDS2
BATHS2 full
SQUARE FEET1,192
MLS#12793897
STATUSPrice Change
PROPERTY TYPEResidential - Condominium
SUBDIVISIONThe Pines
SCHOOLDistrict 227
Property Description
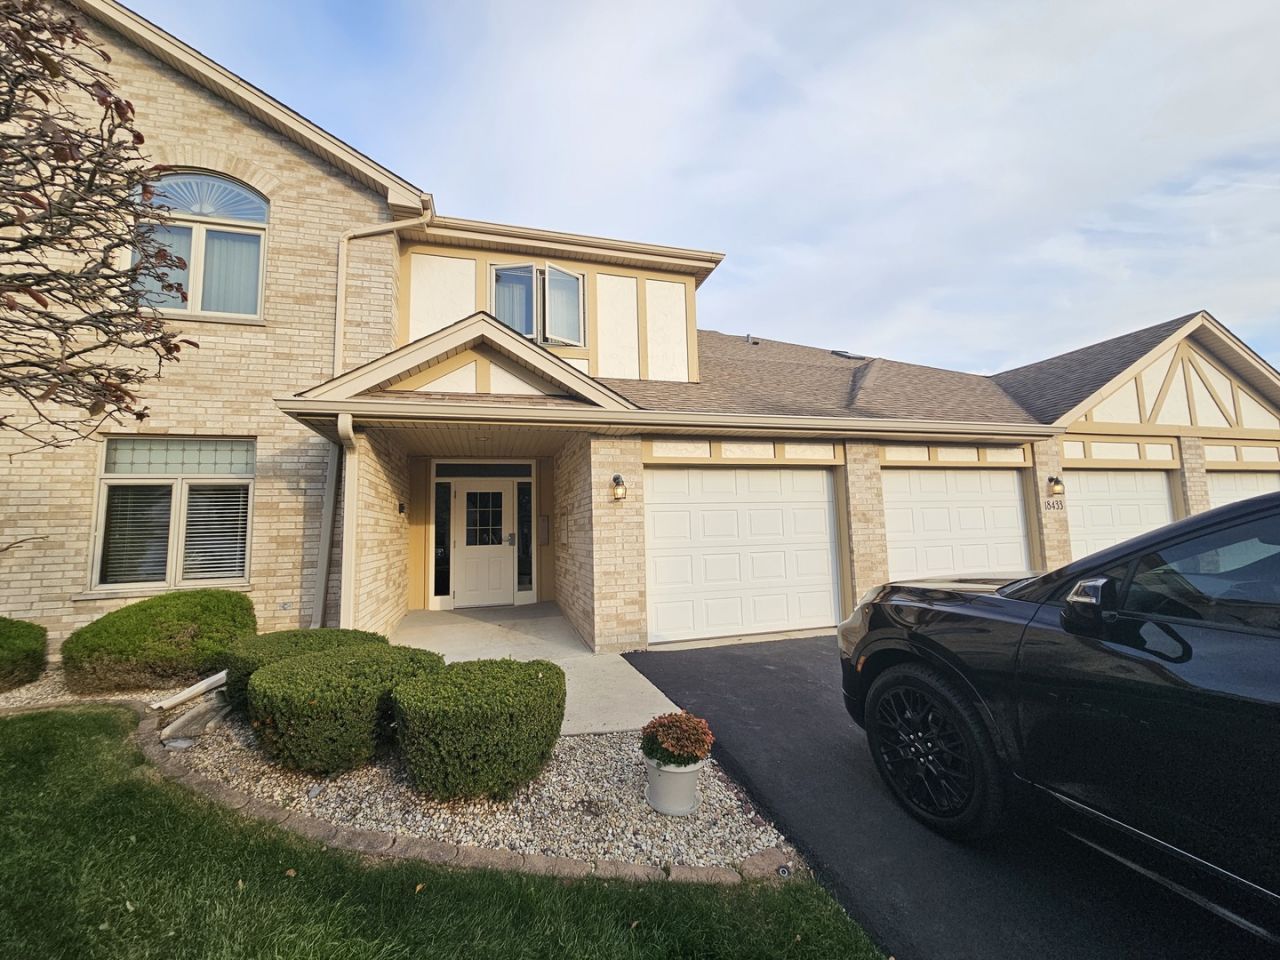
Welcome to The Pines, a maintenance-free 55+ community in a convenient Tinley Park location. This exceptionally clean, 1st floor unit, move-in-ready condo features two bedrooms and two bathrooms, fresh paint throughout, new carpeting, refreshed bathrooms and kitchen, new appliances-including a low-profile microwave-and new light fixtures. Plantation shutters in the kitchen add an elegant finishing touch. Enjoy in-unit laundry with a full-size washer and dryer, along with an enclosed porch ideal for relaxing. The attached, freshly painted, one-car garage offers additional storage. The community's beautiful wooded landscape, walking path, and two scenic ponds are a short walk away. Downtown Tinley Park, Harmony Square, the train, shopping, grocery stores, and expressways are conveniently nearby. Schedule your showing today!
Property Features
Property Type: Residential - Condominium
Basement: None
Cooling: Central Air
Garage: 1
Heating: Gas
Lot Size: Common
Stories: 1.0
Taxes: $7,260
Year Built: 1995
Feature Descriptions
Additional rooms: Eating Area
Association Includes: Insurance, Exterior Maintenance, Lawn Care, Snow Removal
Exterior: Brick
HOA Fee: 230/ Monthly
Laundry: In Unit
Lot Dimensions: Common
Parcel#: 31062030241110
Parking: Asphalt, Garage Door Opener, Yes, Garage Owned, Attached, Garage
Pet Allowed: Cats OK, Dogs OK, Size Limit
Sewer: Public Sewer
Total Rooms: 6
Township: Rich
Water: Public
Room Sizes
Eating Area: 9X6
Bedroom 2: 10X11
Dining Room: 9X12
Kitchen: 9X8
Laundry: 5X8
Living Room: 17X13
Primary Bedroom: 15X11
Local Schools
High School: Rich Township High School
School District: District 227
Listed By / Shown By
Listed By
Agency Name: Lorenz Realty Group
Agency Phone: 773-413-0513
Shown By
Agent Name: Jay Dowthard
Agent Phone: (815) 289-7530
Agency Title: Gambino Realtors

Estimate Your Payment
Estimated Payment
$ 1,765.13 per month $1,090.13 Principal & Interest $605.00 Property Tax $70.00 Homeowner's Insurance
18433 Pine Cone Drive, Unit 2 | MLS# 12793897
This condo located at 18433 Pine Cone Drive, Unit 2, Tinley Park, IL 60477 is currently listed for sale with an asking price of $239,995. This property was built in 1995 and has 2 bedrooms and 2 full baths with 1192 sq. ft. Pine Cone Drive, Unit 2 is located in the The Pines subdivision within the District 227 school district. Search The Pines real estate on jdowthard.gogambino.com today.