
BEDS5
BATHS3 full 1 partial
SQUARE FEET3,137
MLS#12733519
STATUSContingent
PROPERTY TYPEResidential - Single Family
SUBDIVISIONOakwood
SCHOOLDistrict 121
Property Description
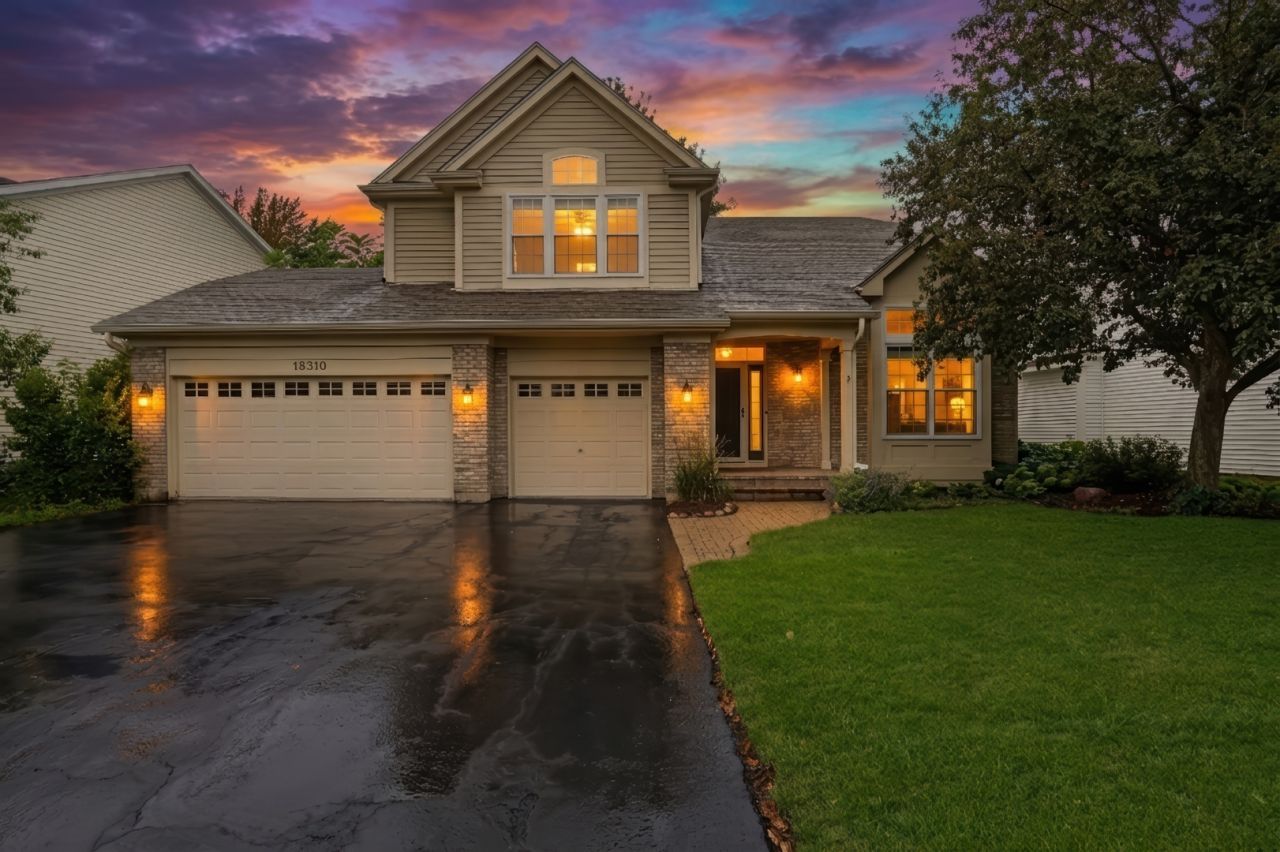
You thought you missed this one-but it's back on the market and ready for its next family! Welcome Home to this stunning home in the highly sought-after Oakwood neighborhood, where beautiful surroundings, parks, walking paths, and an unbeatable location come together to create the perfect place to call home. Conveniently located near Gurnee and Grayslake and served by District 50/121 schools, this home offers the space, comfort, and lifestyle you've been waiting for. From the moment you arrive, the impressive 3-car garage and beautiful curb appeal set the stage for everything waiting inside. Step through the front door and prepare to fall in love with the soaring volume ceilings, fresh paint, and gorgeous hardwood floors that create a bright and welcoming atmosphere. The spacious living room is filled with natural light and offers the perfect setting to gather with friends, relax, or host your next celebration, while the adjacent dining room provides plenty of space for family dinners and entertaining. Head into the amazing kitchen, where style and functionality come together beautifully with lush white cabinetry, stainless steel appliances, granite countertops, a center island, and a lovely backsplash. The spacious eating area overlooks the incredible backyard, creating the perfect spot for morning coffee or casual family meals while enjoying the beautiful outdoor views. Step outside onto the lovely deck and take in the peaceful pond views, expansive yard, and plenty of space for summer barbecues, entertaining, or simply relaxing outdoors. The family room is a dream, featuring a beautiful fireplace, loads of windows, and plenty of room for everyone to gather for movie nights, game days, and cozy evenings at home. A convenient main-level half bath and laundry/mudroom add functionality and make everyday living a breeze. Upstairs, you'll find four spacious bedrooms, including a wonderful primary suite complete with a gorgeous private en-suite bath. The fourth bedroom is currently being used as a home office, but could easily be converted back into a bedroom to meet your family's needs. Two additional spacious bedrooms and a full hall bathroom complete the upper level. The finished basement provides even more incredible living space, featuring luxury vinyl flooring, a spacious recreation area, an additional bedroom, and another full bathroom. Whether you need a kids' hangout, home theater, game room, guest suite, workout area, or entertaining space, the possibilities are endless. With its beautiful finishes, flexible floor plan, finished basement, additional bedroom, 3-car garage, peaceful pond views, fantastic backyard, and sought-after Oakwood location, this home truly has it all. You thought you missed it-but this incredible home is BACK and ready for you! Don't miss your second chance to make this beautiful Oakwood home your own!
Property Features
Property Type: Residential - Single Family
Basement: Yes
Basement: Finished, Full
Cooling: Central Air
Fireplaces: 1
Garage: 3
Heating: Natural Gas, Forced Air
Home Style: Traditional
Lot Size: 0.20 Acres
Roof Type: Asphalt
Taxes: $11,800
Year Built: 1995
Amenities
Cathedral Ceiling(s)
Walk-In Closet(s)
Feature Descriptions
Additional rooms: Bedroom 5,Eating Area, Recreation Room
Appliances: Range, Microwave, Dishwasher, Refrigerator, Washer, Dryer, Disposal, Stainless Steel Appliance(s)
Association Includes: Other
Bath Features: Separate Shower, Double Sink, Soaking Tub
Dining Room: Separate
Exterior: Vinyl Siding, Brick
Fireplace: Gas Starter
Fireplace Location(s): Family Room
HOA Fee: 350/ Annually
Laundry: Main Level, Sink
Lot: Landscaped
Lot Dimensions: 52X134X76X138
Parcel#: 07194010210000
Parking: Asphalt, Garage Door Opener, Yes, Garage Owned, Attached, Garage
Sewer: Storm Sewer
Total Rooms: 11
Township: Warren
Water: Public
Room Sizes
Bedroom 5: 11X14
Eating Area: 10X11
Recreation Room: 23X23
Bedroom 2: 11X11
Bedroom 3: 10X12
Bedroom 4: 10X10
Dining Room: 14X11
Family Room: 17X13
Kitchen: 12X13
Laundry: 8X8
Living Room: 13X13
Primary Bedroom: 14X15
Local Schools
High School: Warren Township High School
Middle School: Woodland Middle School
Elementary School: Woodland Elementary School
School District: District 121
Listed By / Shown By
Listed By
Agency Name: Keller Williams North Shore West
Agency Phone: 847-383-6600
Shown By
Agent Name: Jay Dowthard
Agent Phone: (815) 289-7530
Agency Title: Gambino Realtors

Estimate Your Payment
Estimated Payment
$ 3,690.36 per month $2,543.69 Principal & Interest $983.33 Property Tax $163.33 Homeowner's Insurance
18310 W Meander Drive | MLS# 12733519
This single family home located at 18310 W Meander Drive, Grayslake, IL 60030 is currently listed for sale with an asking price of $560,000. This property was built in 1995 and has 5 bedrooms and 3 full and 1 partial baths with 3137 sq. ft. W Meander Drive is located in the Oakwood subdivision within the District 121 school district. Search Oakwood real estate on jdowthard.gogambino.com today.