
BEDS3
BATHS2 full 1 partial
SQUARE FEET1,976
MLS#12765416
STATUSNew
PROPERTY TYPEResidential - Single Family
SUBDIVISIONSunset Ridge
SCHOOLDistrict 126
Property Description
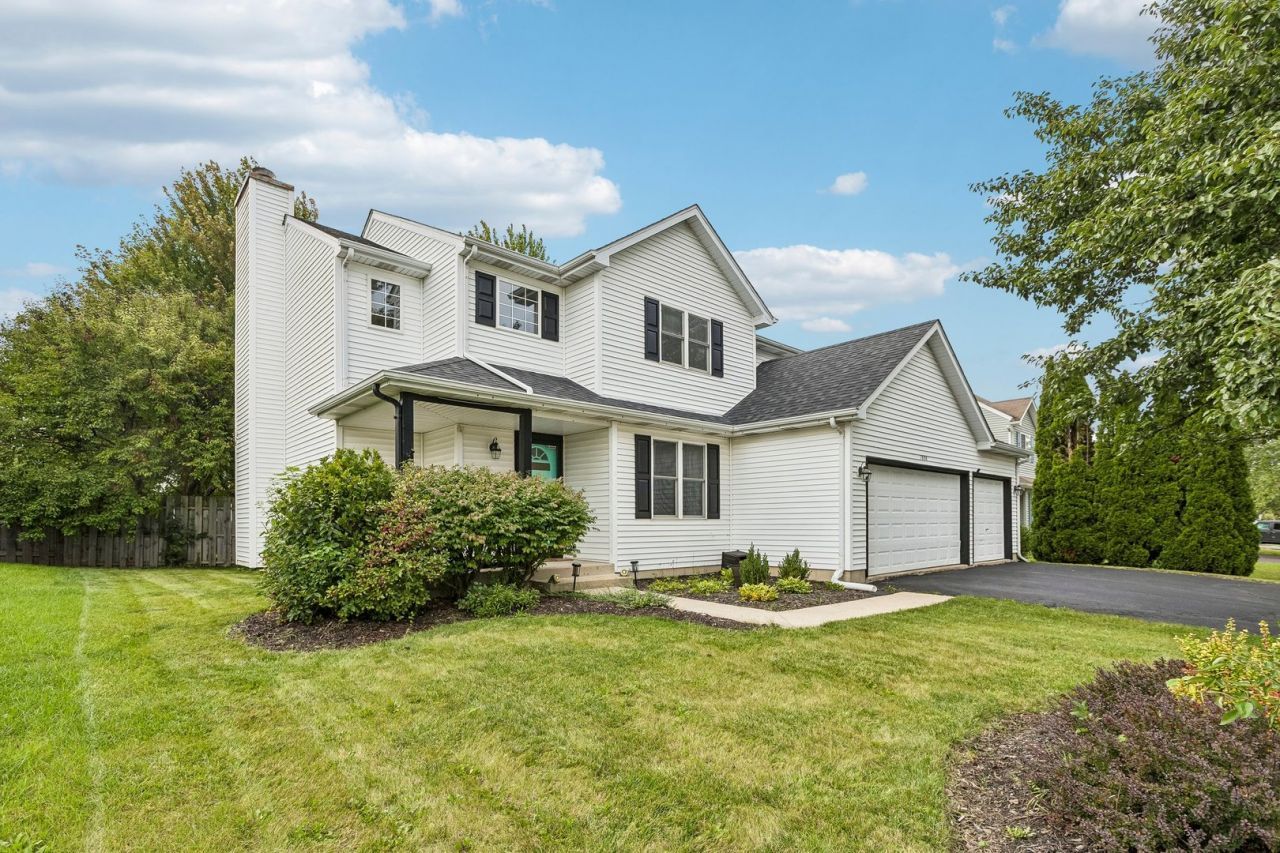
Welcome to your new home! This well maintained 3 bed/2.5 bath home features an attached 3 car garage, fenced backyard, and finished basement. Kitchen updates include granite countertops and stainless steel Samsung appliances. All bathroom vanities recently updated as well. The full size laundry units are conveniently located on the main level. Workout room with egress window in the finished basement has the potential to be converted to a 4th bedroom, game room, or den. Pet free home in sought-after Sunset Ridge subdivision. Schedule your showing today! FEATURES & UPDATES: Roof (2019), Stove/Fridge/Washer/Dryer (2023), Dishwasher (2026), Water Heater (2023), Sump Pump (2023), Granite Countertops (2023), Gutter Guards (2024), Basement CAT 6 Port (2025), Main Level Doors (2025), New Fence Gate (2025), All Bath Vanities (2025/26).
Property Features
Property Type: Residential - Single Family
Basement: Yes
Basement: Finished, Full
Cooling: Central Air
Fireplaces: 1
Garage: 3
Heating: Natural Gas
Lot Size: 0.23 Acres
Roof Type: Asphalt
Taxes: $9,960
Year Built: 1995
Feature Descriptions
Additional rooms: Workshop, Recreation Room
Association Includes: None
Exterior: Vinyl Siding
Fireplace Location(s): Living Room
HOA Fee: 75/ Annually
Laundry: In Unit
Lot: Mature Trees
Lot Dimensions: 74x135
Parcel#: 04183050110000
Parking: Asphalt, Yes, Attached, Garage
Sewer: Public Sewer
Total Rooms: 8
Township: Zion
Water: Public
Room Sizes
Work Room: 12X13
Recreation Room: 25X16
Bedroom 2: 14X11
Bedroom 3: 11X12
Dining Room: 11X12
Kitchen: 11X10
Laundry: 8X6
Living Room: 15X27
Primary Bedroom: 21X17
Local Schools
Middle School: Beach Park Middle School
School District: District 126
Listed By / Shown By
Listed By
Agency Name: Century 21 Circle
Agency Phone: 847-336-7333
Shown By
Agent Name: Jay Dowthard
Agent Phone: (815) 289-7530
Agency Title: Gambino Realtors

Estimate Your Payment
Estimated Payment
$ 2,507.39 per month $1,576.18 Principal & Interest $830.00 Property Tax $101.21 Homeowner's Insurance
1806 Midday Drive | MLS# 12765416
This single family home located at 1806 Midday Drive, Zion, IL 60099 is currently listed for sale with an asking price of $347,000. This property was built in 1995 and has 3 bedrooms and 2 full and 1 partial baths with 1976 sq. ft. Midday Drive is located in the Sunset Ridge subdivision within the District 126 school district. Search Sunset Ridge real estate on jdowthard.gogambino.com today.