
BEDS2
BATHS2 full
MLS#12764733
STATUSNew
PROPERTY TYPEResidential - Mobile Home
SUBDIVISIONSaddlebrook Farms
SCHOOLDistrict 127
Property Description
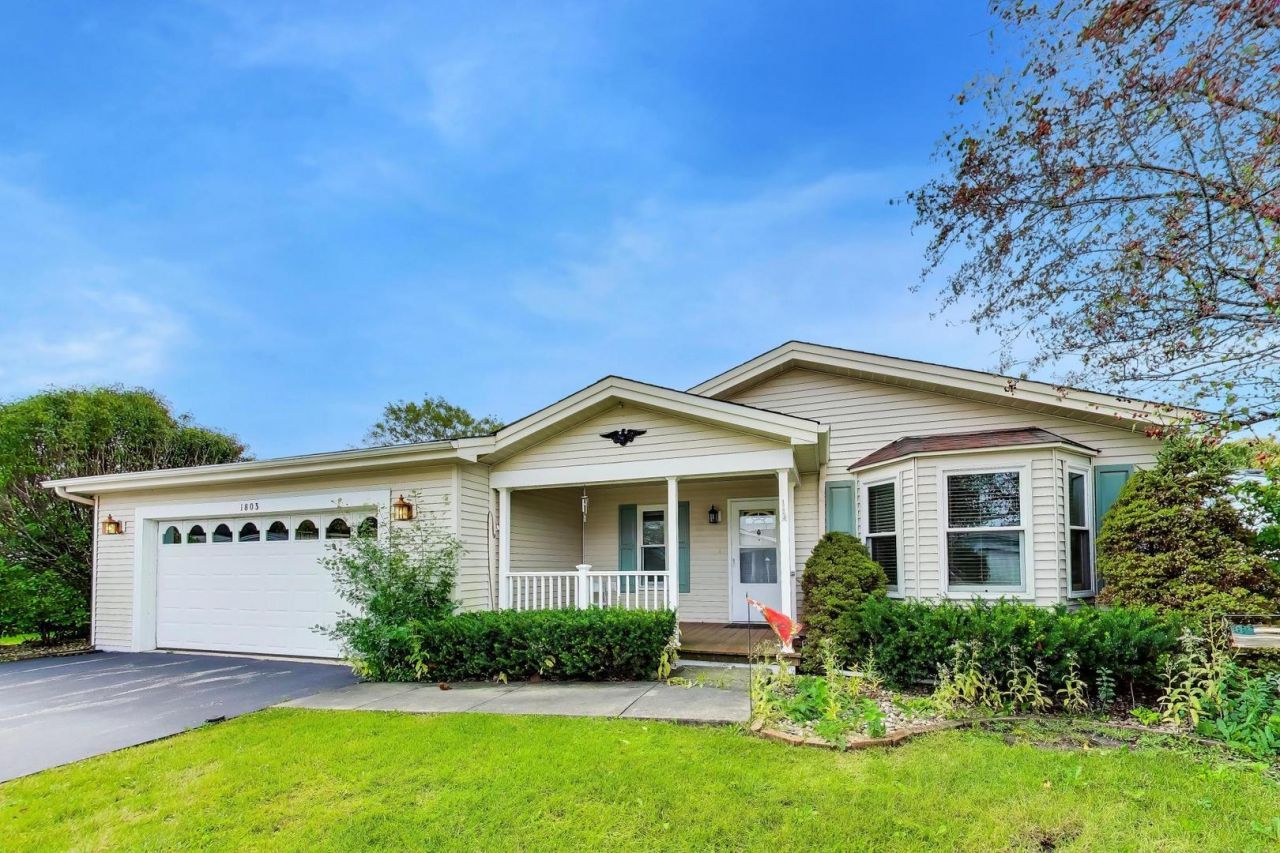
Rarely available waterfront property in Saddlebrook Farms 55+ community! This 2 bedroom, 2 bath home with an additional den and 3 season porch allows you to enjoy lake views from this ideally located ranch in Saddlebrook Farms. The lake can be seen from the back master bedroom and also the additional 3 season room overlooking the water! This home is ready for your finishing touches to give you the ideal house to enjoy for years to come! Saddlebrook Farms offers amenities including a fitness center, walking paths, pickleball courts, fishing lakes and more! Move in and enjoy a relaxing space and great views!
Property Features
Property Type: Residential - Mobile Home
Cooling: Central Air
Garage: 2
Heating: Natural Gas
Roof Type: Asphalt
Taxes: $107
Year Built: 1997
Amenities
Vaulted Ceiling(s)
1st Floor Bedroom
1st Floor Full Bath
Walk-In Closet(s)
Feature Descriptions
Additional rooms: Sun Room, Den, Breakfast Room, Utility Room-1st Floor, Walk In Closet, Deck
Appliances: Range, Microwave, Dishwasher, Washer, Dryer, Disposal
Dining Room: Combined w/ LivRm
Exterior: Vinyl Siding
Laundry: Main Level, Washer Hookup, In Unit
Lot: Landscaped, Views
Parcel#: 12030410000000
Parking: Asphalt, Garage Door Opener, Yes, Garage Owned, Attached, Garage
Sewer: Public Sewer
Total Rooms: 8
Township: Fremont
Water: Public
Room Sizes
Sun Room: 13X15
Den: 13X15
Breakfast Room: 13X9
Utility Room-1st Floor: 8X9
Bedroom 2: 13X15
Dining Room: 16X10
Kitchen: 9X13
Laundry: 8x9
Living Room: 13X15
Primary Bedroom: 13X17
Local Schools
High School: Grayslake Central High School
Elementary School: Fremont Elementary School
School District: District 127
Listed By / Shown By
Listed By
Agency Name: @properties Christie's International Real Estate
Agency Phone: 847-367-0500
Shown By
Agent Name: Jay Dowthard
Agent Phone: (815) 289-7530
Agency Title: Gambino Realtors

Estimate Your Payment
Estimated Payment
$ 1,169.07 per month $1,090.15 Principal & Interest $8.92 Property Tax $70.00 Homeowner's Insurance
1803 Paddock Court | MLS# 12764733
This single family home located at 1803 Paddock Court , Grayslake, IL 60030 is currently listed for sale with an asking price of $240,000. This property was built in 1997 and has 2 bedrooms and 2 full baths. Paddock Court is located in the Saddlebrook Farms subdivision within the District 127 school district. Search Saddlebrook Farms real estate on jdowthard.gogambino.com today.