
BEDS4
BATHS2 full 1 partial
SQUARE FEET2,200
MLS#12808248
STATUSNew
PROPERTY TYPEResidential - Single Family
SCHOOLDistrict 303
Property Description
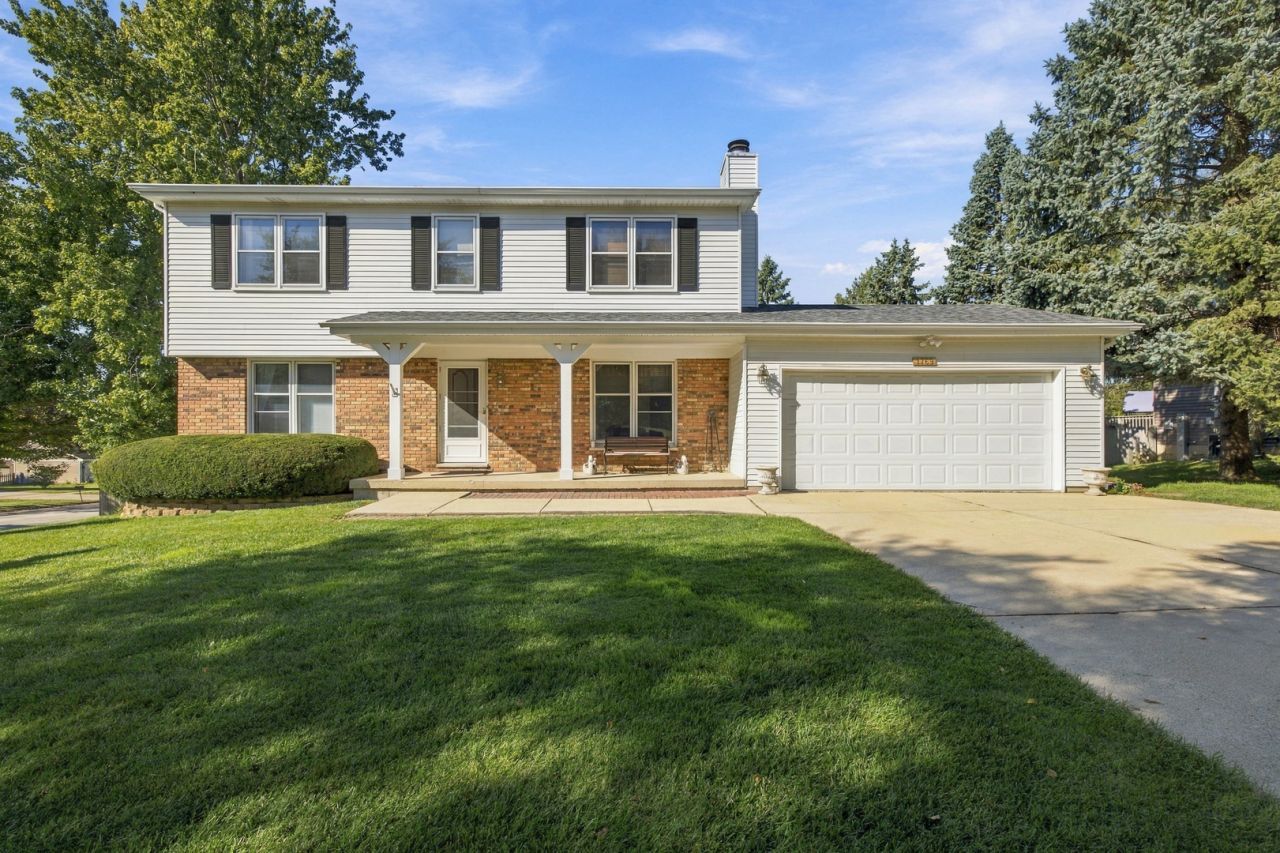
On a large corner lot you'll find a meticulously maintained home nestled in an established St. Charles neighborhood! This inviting two-story home offers a comfortable layout with plenty of space for everyday living and entertaining. The main level features a spacious living room, separate dining area, and an eat-in kitchen with ample cabinet and counter space. Offering a cozy den with a fireplace and built-in shelving. Sliding glass doors lead to a large outdoor deck overlooking the spacious backyard surrounded by mature trees. Upstairs, you'll find generously sized bedrooms with plenty of natural light. The finished basement adds valuable living space, including a recreation area, additional flexible-use rooms, and a laundry area. Enjoy your walkout basement and head outside to enjoy a spacious yard with privacy. Conveniently located near shopping, dining, parks, and all that St. Charles has to offer, this home provides a wonderful combination of space, comfort, and location. Come see the possibilities and make it your own!
Property Features
Property Type: Residential - Single Family
Basement: Yes
Basement: Finished, Full, Walk-Out Access
Cooling: Central Air
Fireplaces: 1
Garage: 2
Heating: Gas
Lot Size: 100x100x103x100
Roof Type: Asphalt
Taxes: $9,955
Year Built: 1980
Feature Descriptions
Additional rooms: No additional rooms
Association Includes: None
Exterior: Vinyl Siding
Fireplace Location(s): Living Room
Laundry: In Unit
Lot: Corner Lot
Lot Dimensions: 100x100x103x100
Parcel#: 0936352009
Parking: Concrete, Garage Door Opener, Yes, Garage Owned, Attached, Garage
Sewer: Public Sewer
Total Rooms: 8
Township: St. Charles
Water: Public
Room Sizes
Bedroom 2: 15X10
Bedroom 3: 13X11
Bedroom 4: 11X10
Dining Room: COMBO
Family Room: 23X22
Kitchen: 17X12
Laundry: 10X12
Living Room: 23X13
Primary Bedroom: 15X12
Local Schools
High School: St Charles East High School
Middle School: Wredling Middle School
Elementary School: Fox Ridge Elementary School
School District: District 303
Listed By / Shown By
Listed By
Agency Name: Legacy Properties, A Sarah Leonard Company, LLC
Agency Phone: 224-999-9100
Shown By
Agent Name: Jay Dowthard
Agent Phone: (815) 289-7530
Agency Title: Gambino Realtors

Estimate Your Payment
Estimated Payment
$ 3,159.56 per month $2,189.39 Principal & Interest $829.58 Property Tax $140.58 Homeowner's Insurance
1769 Patricia Lane | MLS# 12808248
This single family home located at 1769 Patricia Lane , Saint Charles, IL 60174 is currently listed for sale with an asking price of $482,000. This property was built in 1980 and has 4 bedrooms and 2 full and 1 partial baths with 2200 sq. ft. Patricia Lane is located within the District 303 school district. Search Saint Charles real estate on jdowthard.gogambino.com today.