
BEDS2
BATHS1
SQUARE FEET1,064
MLS#22632212
STATUSNEW
PROPERTY TYPEResidential - Single Family
SUBDIVISIONRyons Addition
SCHOOLLincoln Public Schools
Property Description
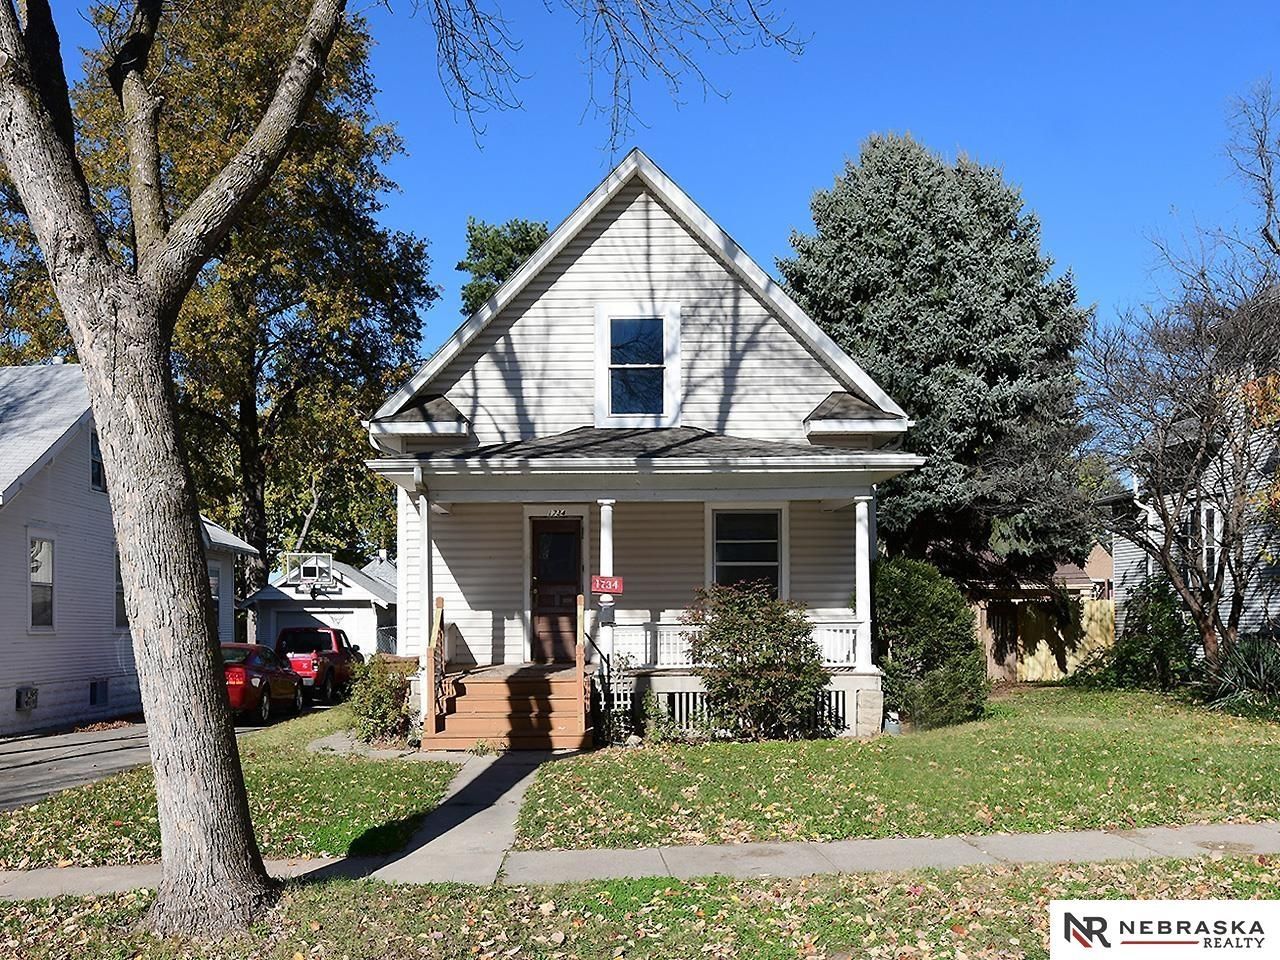
Move-in ready and priced to sell, this 2-bed, 1-bath home is a great fit for first-time buyers and investors alike. Set in a great neighborhood, it offers plenty of room to live, grow, or rent. The costly updates are already done: newer HVAC, a newer water heater, and an updated electrical panel give you peace of mind for years to come. Inside, you'll find new flooring, fresh carpet, and updated fixtures throughout, so you can unpack and start living. A detached 1-car garage sits off a private alley, giving you convenient parking and extra storage. You get lots of space, smart updates, and a great price. Homes like this don't last long, so schedule your showing today.
Property Features
Property Type: Residential - Single Family
Basement: Yes
Basement: Unfinished
Cooling: Central Air
Fenced: Yes
Fuel Type: Gas
Garage: 1
Heating: Natural Gas, Forced Air
Home Style: 1.5 Story
Lot Size: 0.14 Acres
Property Type: Single Family Residence
Roof Type: Composition
Stories: 1.5
Taxes: $2,443
Year Built: 1908
Feature Descriptions
Appliances: Range, Refrigerator, Washer, Dishwasher, Dryer
Baths Full: 1
Bedroom 2: Wood Floor, Ceiling Fan(s)
Days on Site: 2
Dining Room: Luxury Vinyl Plank
Directions: From 13th and South streets, east on South. Right on 17th, left on Sewell to home.
Exterior: Porch
Fencing: Chain Link, Wood, Full
Financing Terms: VA Loan, FHA, Conventional, Cash
Foundation: Block
Kitchen: Vinyl Floor
Living Room: Ceiling Fan(s), Luxury Vinyl Plank
Lot Dimensions: 49 x 128
Master Bathroom: None
Master Bedroom: Wood Floor, Ceiling Fan(s), Walk-In Closet(s)
Model Home (Not For Sale): No
Original List Price: $170000
Sewer: Public Sewer
SQFT Above Grade Finished: 1064
SQFT Basement Total: 672
SQFT Main Floor: 672
SQFT Second Floor: 392
SQFT Total: 1064
Water: Public
Room Sizes
Bedroom 2: 12 X 9 Level - 2nd Floor
Dining Room: 11 X 12 Level - Main Floor
Kitchen: 8 X 11 Level - Main Floor
Living Room: 14 X 12 Level - Main Floor
Primary Bedroom: 11 X 15 Level - 2nd Floor
Laundry Room: Level - Basement
Local Schools
High School: Lincoln High
Middle School: Irving
Elementary School: Prescott
School District: Lincoln Public Schools
Listed By / Shown By
Listed By
Agency Name: Nebraska Realty
Shown By
Agent Name: Jay Dowthard
Agent Phone: (815) 289-7530
Agency Title: Gambino Realtors

Estimate Your Payment
Estimated Payment
$ 1,025.36 per month $772.19 Principal & Interest $203.58 Property Tax $49.58 Homeowner's Insurance
1734 Sewell Street | MLS# 22632212
This single family home located at 1734 Sewell Street, Lincoln, NE 68502 is currently listed for sale with an asking price of $170,000. This property was built in 1908 and has 2 bedrooms with 1064 sq. ft. Sewell Street is located in the Ryons Addition subdivision within the Lincoln Public Schools school district. Search Ryons Addition real estate on jdowthard.gogambino.com today.