
BEDS4
BATHS3 full
SQUARE FEET1,995
MLS#12794377
STATUSNew
PROPERTY TYPEResidential - Single Family
SCHOOLDistrict 230
Property Description
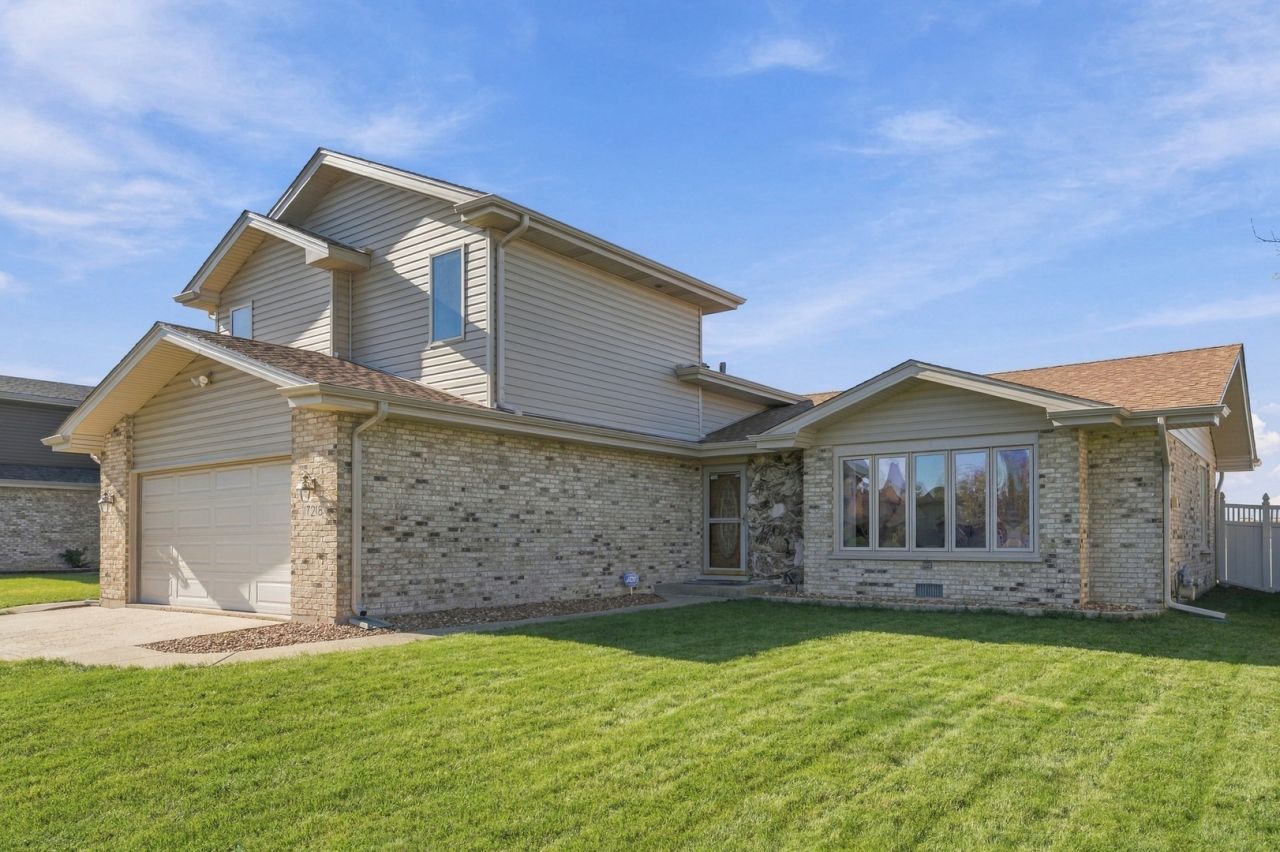
IMPRESSIVE EXPANDED HOME IN SOUGHT-AFTER ANDREW HIGHLANDS! BEAUTIFULLY EXPANDED AND THOUGHTFULLY UPDATED, THIS HOME IS SITUATED ON A DESIRABLE STREET. THE MAIN LEVEL WELCOMES YOU WITH AN ABUNDANCE OF NATURAL LIGHT, VAULTED CEILINGS, AND BEAUTIFUL HARDWOOD FLOORING THROUGHOUT THE SPACIOUS LIVING ROOM AND FORMAL DINING AREA. THE OPEN FLOW CONTINUES INTO AN IMPRESSIVE FOUR-SEASON SUNROOM ADDITION, PROVIDING THE PERFECT SPACE TO RELAX OR ENTERTAIN YEAR-ROUND. THE SUNROOM IS ENHANCED WITH AN ENERGY-EFFICIENT COOLING SYSTEM, REMOTE-CONTROLLED BLINDS FOR THE SKYLIGHTS, AND A CEILING FAN WITH SUPPLEMENTAL HEAT FOR ADDED COMFORT IN EVERY SEASON. FROM HERE, STEP OUTSIDE TO A CUSTOM DECK COMPLETED IN 2023, FEATURING A PERMANENT NATURAL GAS GRILL AND OVERLOOKING THE FULLY FENCED BACKYARD. THE UPPER LEVEL FEATURES A MASTER SUITE ADDITION, OFFERING A COMFORTABLE SEPARATE SITTING AREA, WALK-IN CLOSET, AND BEAUTIFUL MASTER BATHROOM WITH A CUSTOM WALK-IN SHOWER. THREE ADDITIONAL GENEROUSLY SIZED BEDROOMS AND A SECOND FULL BATHROOM PROVIDE PLENTY OF SPACE FOR FAMILY AND GUESTS. THE LOWER LEVEL OFFERS EVEN MORE LIVING AND ENTERTAINING SPACE, HIGHLIGHTED BY AN EXPANSIVE FAMILY ROOM WITH A COZY FIREPLACE AND FULL BATHROOM. ADDITIONAL IMPROVEMENTS INCLUDE A STAINLESS STEEL APPLIANCE PACKAGE FEATURING THE REFRIGERATOR, STOVE, MICROWAVE, AND DISHWASHER, ALONG WITH A DRYER & NEW WASHER. FOR ADDED PEACE OF MIND, THE APPLIANCES ARE COVERED BY EXTENDED WARRANTIES AND THE ADT SECURITY SYSTEM STAYS. WELL MAINTAINED MECHANICALS & HIGH-EFFICIENCY HVAC ADD COMFORT AND CONFIDENCE FOR THE NEXT OWNER. EVEN MORE IMPRESSIVE, OCTOBER 2026 BROUGHT MAJOR EXTERIOR IMPROVEMENTS, INCLUDING A NEW ROOF, SIDING, GUTTERS, AND DINING ROOM WINDOW! THESE RECENT UPGRADES ADD TREMENDOUS VALUE FOR THE NEXT HOMEOWNER. THIS REMARKABLE HOME COMBINES GENEROUS LIVING SPACE, IMPRESSIVE ADDITIONS, AND EXTENSIVE UPDATES.
Property Features
Property Type: Residential - Single Family
Basement: Crawl Space
Cooling: Central Air
Fireplaces: 1
Garage: 2
Heating: Gas, Forced Air
Lot Size: 0.21 Acres
Taxes: $4,564
Year Built: 1987
Amenities
Vaulted Ceiling(s)
Walk-In Closet(s)
Feature Descriptions
Additional rooms: Sun Room, Foyer
Appliances: Range, Microwave, Dishwasher, Refrigerator, Washer, Dryer, Humidifier
Association Includes: None
Bath Features: Double Sink
Dining Room: Combined w/ LivRm
Exterior: Vinyl Siding, Brick
Fireplace: Gas Log
Fireplace Location(s): Family Room
Laundry: Gas Dryer Hookup, In Unit, Sink
Lot Dimensions: 70 X 130
Other Equipment: Security System, CO Detectors, Ceiling Fan(s), Sump Pump, Air Purifier, Security Cameras, Water Heater-Gas
Parcel#: 27274090100000
Parking: Concrete, Garage Door Opener, Yes, Attached, Garage
Security: yes
Sewer: Storm Sewer
Total Rooms: 8
Township: Orland
Water: Lake Michigan
Room Sizes
Sun Room: 19X15
Foyer: 6X5
Bedroom 2: 13X12
Bedroom 3: 12X12
Bedroom 4: 12X11
Dining Room: 13X10
Family Room: 23X20
Kitchen: 14X13
Laundry: 14X14
Living Room: 18X16
Primary Bedroom: 23X18
Local Schools
High School: Victor J Andrew High School
Middle School: Prairie View Middle School
Elementary School: Christa Mcauliffe School
School District: District 230
Listed By / Shown By
Listed By
Agency Name: Village Realty, Inc.
Agency Phone: 708-478-1212
Shown By
Agent Name: Jay Dowthard
Agent Phone: (815) 289-7530
Agency Title: Gambino Realtors

Estimate Your Payment
Estimated Payment
$ 2,773.15 per month $2,248.44 Principal & Interest $380.33 Property Tax $144.38 Homeowner's Insurance
17218 Shetland Drive | MLS# 12794377
This single family home located at 17218 Shetland Drive , Tinley Park, IL 60487 is currently listed for sale with an asking price of $495,000. This property was built in 1987 and has 4 bedrooms and 3 full baths with 1995 sq. ft. Shetland Drive is located within the District 230 school district. Search Tinley Park real estate on jdowthard.gogambino.com today.