
BEDS3
BATHS2 full
SQUARE FEET1,374
MLS#12712062
STATUSNew
PROPERTY TYPEResidential - Condominium
SUBDIVISIONRegency Woods Condos
SCHOOLDistrict 46
Property Description
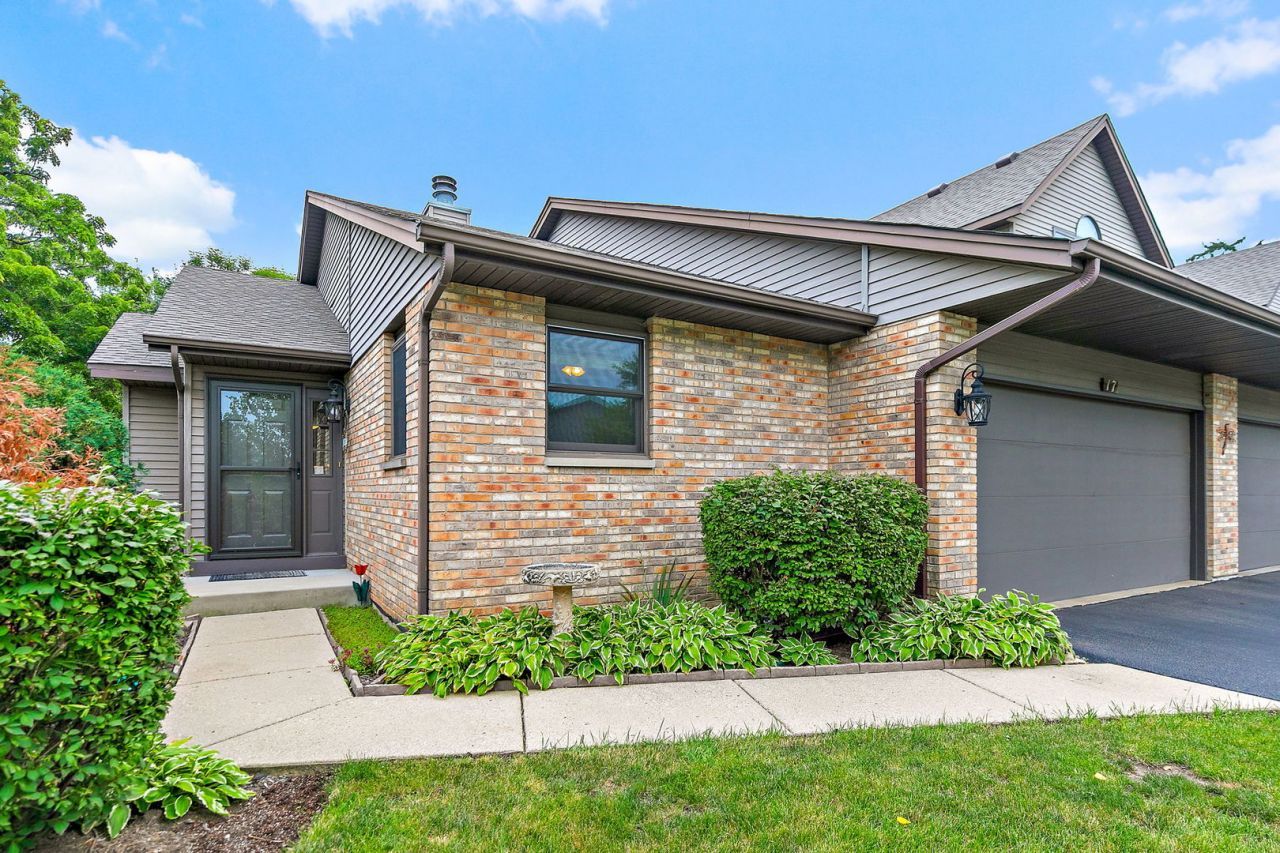
Here's your chance to own a move-in ready RANCH updated and upgraded throughout with quality materials! This end unit is in a small and friendly community with private views from every window. Step inside and you'll appreciate the lofty family room with vaulted ceilings, huge windows, and a cozy gas fireplace. A formal dining room could easily be used as an office or extended family room. The FULLY RENOVATED eat-in kitchen boasts ample counter space, 42 cherry cabinets, Corian counters, and newer appliances (all stay!), plus an oversized pantry. The huge primary suite offers a slider to your private deck, a walk-in closet, and FULLY RENOVATED ensuite bathroom with double sink, step-in shower, Euro glass doors. An additional bedroom and full bath with new vanity completes the main floor. Downstairs, there's a bedroom that's currently being used as a craft room. Need more room? Finish off the rest of the basement to double your living space! 2-car garage for extra storage. New/er: Anderson windows 2024, roof 2023.
Property Features
Property Type: Residential - Condominium
Basement: Partially Finished, Full
Basement: Yes
Cooling: Central Air
Fireplaces: 1
Garage: 2
Heating: Natural Gas, Forced Air
Lot Size: COMMON
Roof Type: Asphalt
Stories: 2.0
Taxes: $1,530
Year Built: 1990
Amenities
Cathedral Ceiling(s)
1st Floor Bedroom
Walk-In Closet(s)
Feature Descriptions
Additional rooms: No additional rooms
Appliances: Range, Microwave, Dishwasher, Refrigerator, Washer, Dryer, Disposal
Association Includes: Insurance, Exterior Maintenance, Lawn Care, Snow Removal
Bath Features: Double Sink, No Tub
Dining Room: Separate
Exterior: Brick, Cedar
Fireplace: Gas Log
Fireplace Location(s): Living Room
HOA Fee: 160/ Monthly
Laundry: Washer Hookup
Lot Dimensions: COMMON
Parcel#: 0610413001
Parking: Asphalt, Garage Door Opener, Yes, Attached, Garage
Pet Allowed: Cats OK, Dogs OK
Sewer: Public Sewer
Total Rooms: 6
Township: Elgin
Water: Public
Room Sizes
Bedroom 2: 12X13
Bedroom 3: 12X10
Dining Room: 11X11
Kitchen: 12X8
Living Room: 20X14
Primary Bedroom: 15X12
Local Schools
School District: District 46
Listed By / Shown By
Listed By
Agency Name: RE/MAX All Pro - St Charles
Agency Phone: 630-513-6100
Shown By
Agent Name: Jay Dowthard
Agent Phone: (815) 289-7530
Agency Title: Gambino Realtors

Estimate Your Payment
Estimated Payment
$ 1,505.18 per month $1,294.56 Principal & Interest $127.50 Property Tax $83.13 Homeowner's Insurance
17 Garden Crescent Court, Unit 17 | MLS# 12712062
This condo located at 17 Garden Crescent Court, Unit 17, Elgin, IL 60123 is currently listed for sale with an asking price of $285,000. This property was built in 1990 and has 3 bedrooms and 2 full baths with 1374 sq. ft. Garden Crescent Court, Unit 17 is located in the Regency Woods Condos subdivision within the District 46 school district. Search Regency Woods Condos real estate on jdowthard.gogambino.com today.