
BEDS3
BATHS2 full
SQUARE FEET1,365
MLS#12805420
STATUSNew
PROPERTY TYPEResidential - Single Family
SCHOOLDistrict 230
Property Description
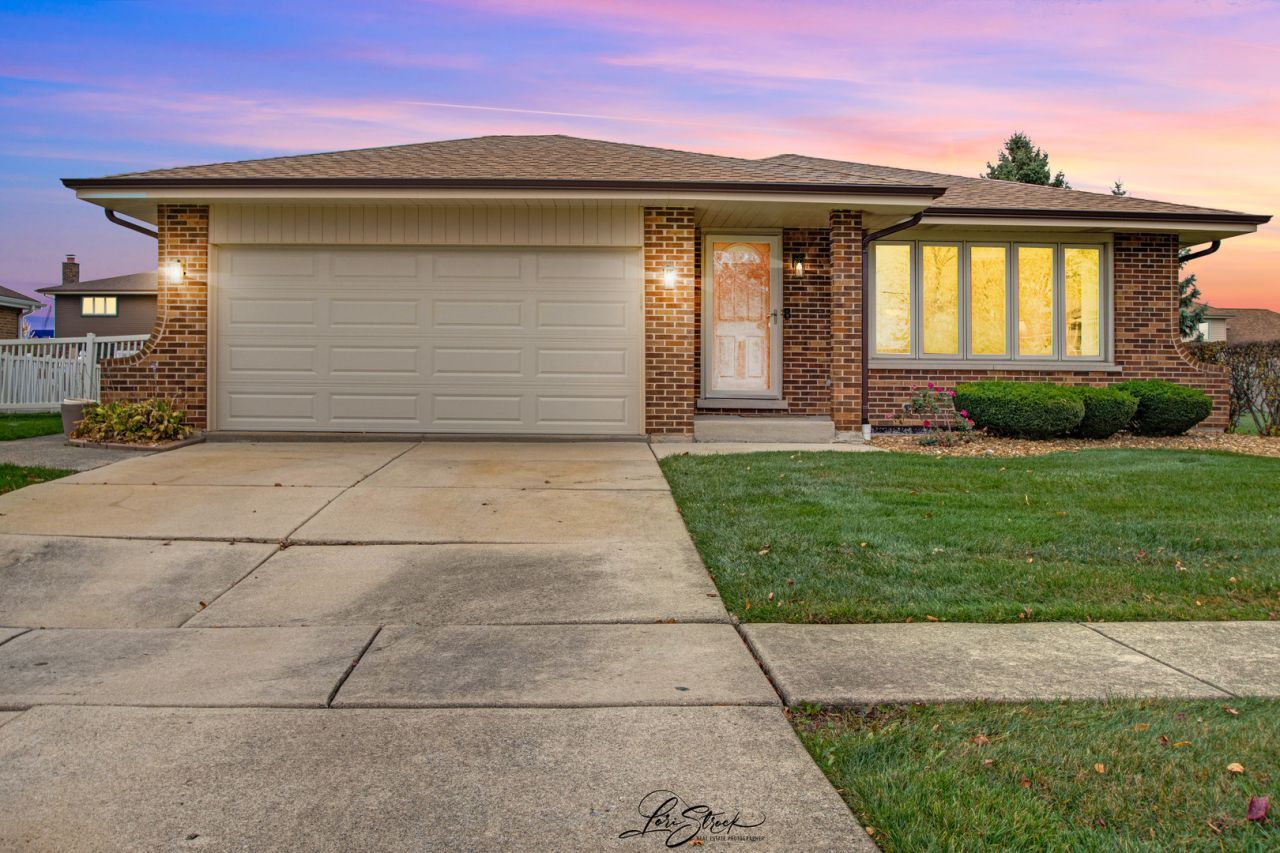
This inviting 3-bedroom, 2 full-bath home offers a wonderful combination of comfort, thoughtful updates, and custom features. The upstairs bathroom was remodeled in 2023 and the kitchen features beautiful Cambria quartz countertops all-new appliances. Additional updates include a hot water heater approximately three years old, windows on lower and upper level are 3 years or less (dining & family room windows are triple pane) and a new roof and gutters completed in September 2026. This home has been freshly painted and features a steel front entry door. The lower level offers additional living space with new: can lighting, drywall, a custom built-wall unit crafted with maple veneer, and a new banister and railing leading from the kitchen. This home's mechanical features include a high-efficiency furnace and humidifier. Furnace had annual service in November 2026. Dryer vent cleaned with new exhaust hose & vent replacement in November 2026. The ejector pump is located in the crawl space.
Property Features
Property Type: Residential - Single Family
Basement: Yes
Basement: Finished, Partial
Cooling: Central Air
Garage: 2
Heating: Gas, Forced Air
Lot Size: 0.19 Acres
Taxes: $8,248
Year Built: 1986
Amenities
Built-in Features
Pantry
Quartz Counters
Feature Descriptions
Additional rooms: No additional rooms
Appliances: Range, Microwave, Dishwasher, Refrigerator, Washer, Dryer, Range Hood, Humidifier
Association Includes: None
Exterior: Brick
Laundry: Sink
Lot Dimensions: 70 x 120
Other Equipment: Ceiling Fan(s)
Parcel#: 27234240090000
Parking: Garage Door Opener, Yes, Attached, Garage
Sewer: Public Sewer
Total Rooms: 7
Township: Orland
Water: Lake Michigan
Room Sizes
Bedroom 2: 13X11
Bedroom 3: 10X11
Dining Room: 13X10
Family Room: 23X12
Kitchen: 13X16
Living Room: 16X14
Primary Bedroom: 14X10
Local Schools
High School: Victor J Andrew High School
School District: District 230
Listed By / Shown By
Listed By
Agency Name: Infiniti Properties, Inc.
Agency Phone: 708-206-3000
Shown By
Agent Name: Jay Dowthard
Agent Phone: (815) 289-7530
Agency Title: Gambino Realtors

Estimate Your Payment
Estimated Payment
$ 2,562.92 per month $1,762.42 Principal & Interest $687.33 Property Tax $113.17 Homeowner's Insurance
16631 Tudor Lane | MLS# 12805420
This single family home located at 16631 Tudor Lane, Tinley Park, IL 60477 is currently listed for sale with an asking price of $388,000. This property was built in 1986 and has 3 bedrooms and 2 full baths with 1365 sq. ft. Tudor Lane is located within the District 230 school district. Search Tinley Park real estate on jdowthard.gogambino.com today.